Driveway
Asphalt
Cupboard
Melamine
Heating system
Electric baseboard units
Water supply
Municipality
Energy efficiency
Novoclimat certification
Heating energy
Electricity
Equipment available
Wall-mounted air conditioning , Ventilation system
Rental appliances
Water heater (1)
Proximity
Highway , Cegep, Daycare centre, Golf, Hospital, Park - green area, Bicycle path, Elementary school, Alpine skiing, High school, Cross-country skiing, Snowmobile trail, ATV trail, Public transport, University
Available services
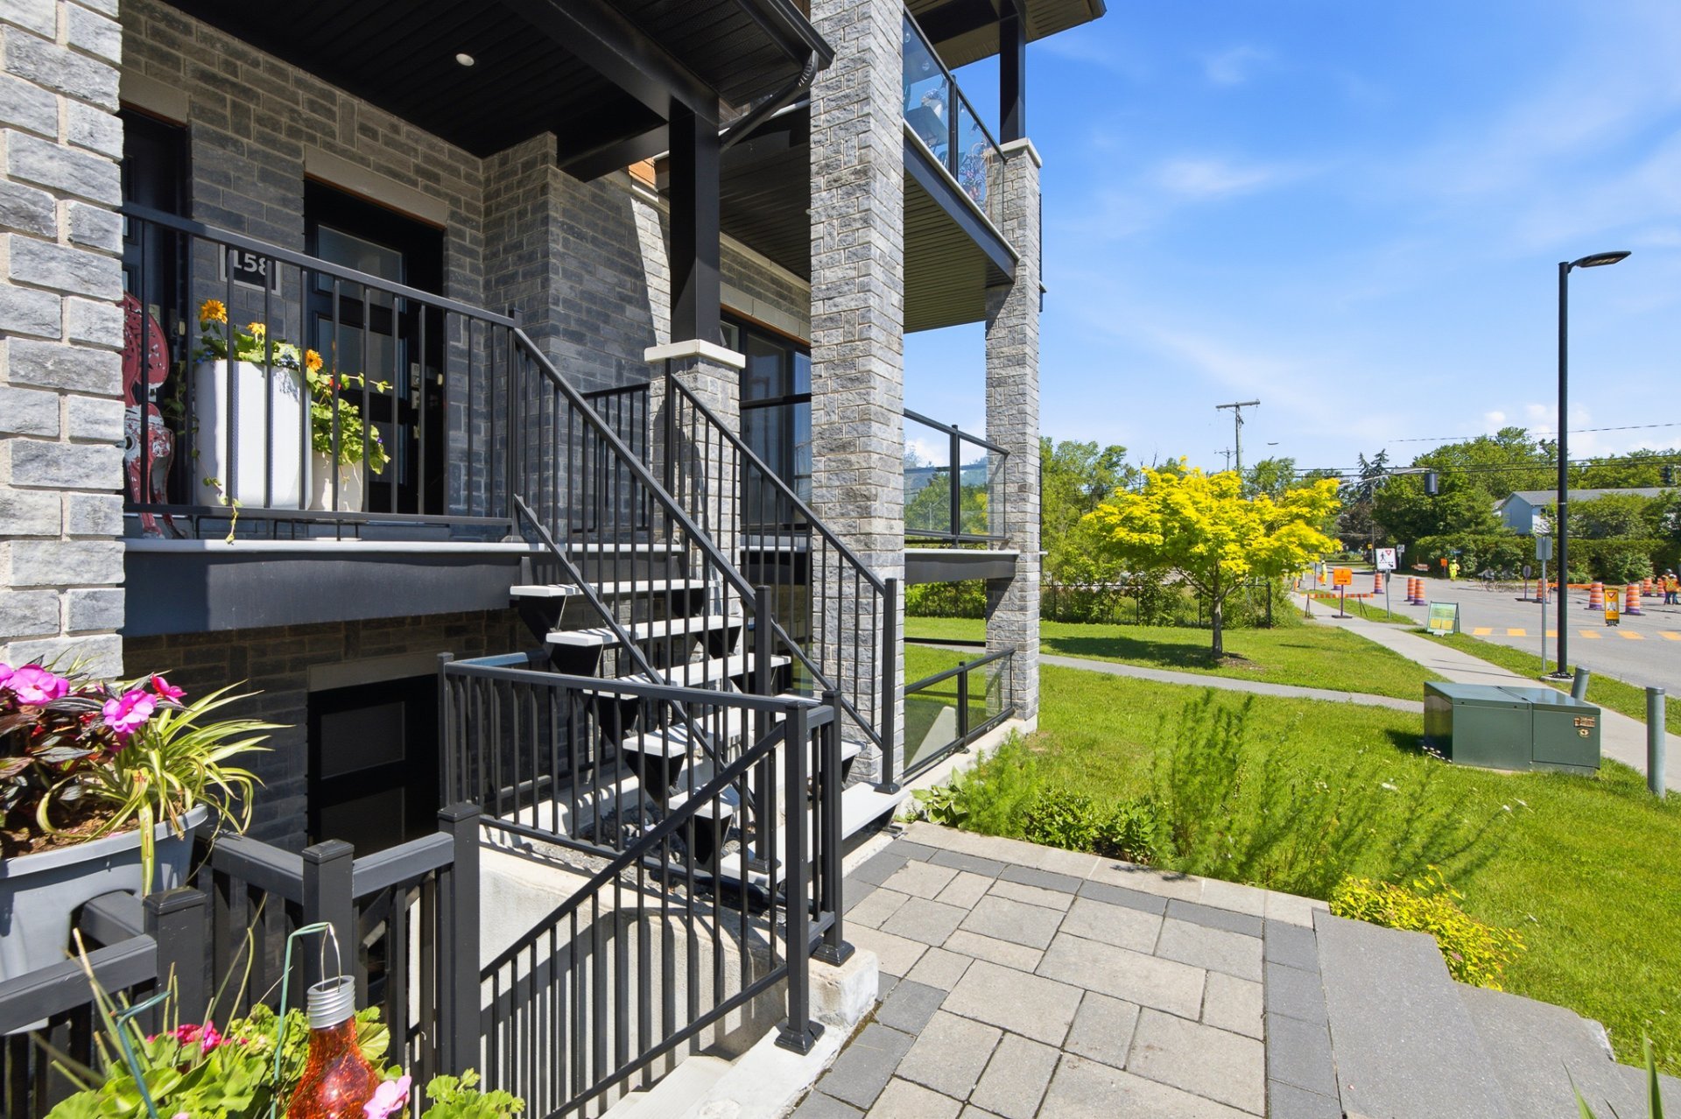
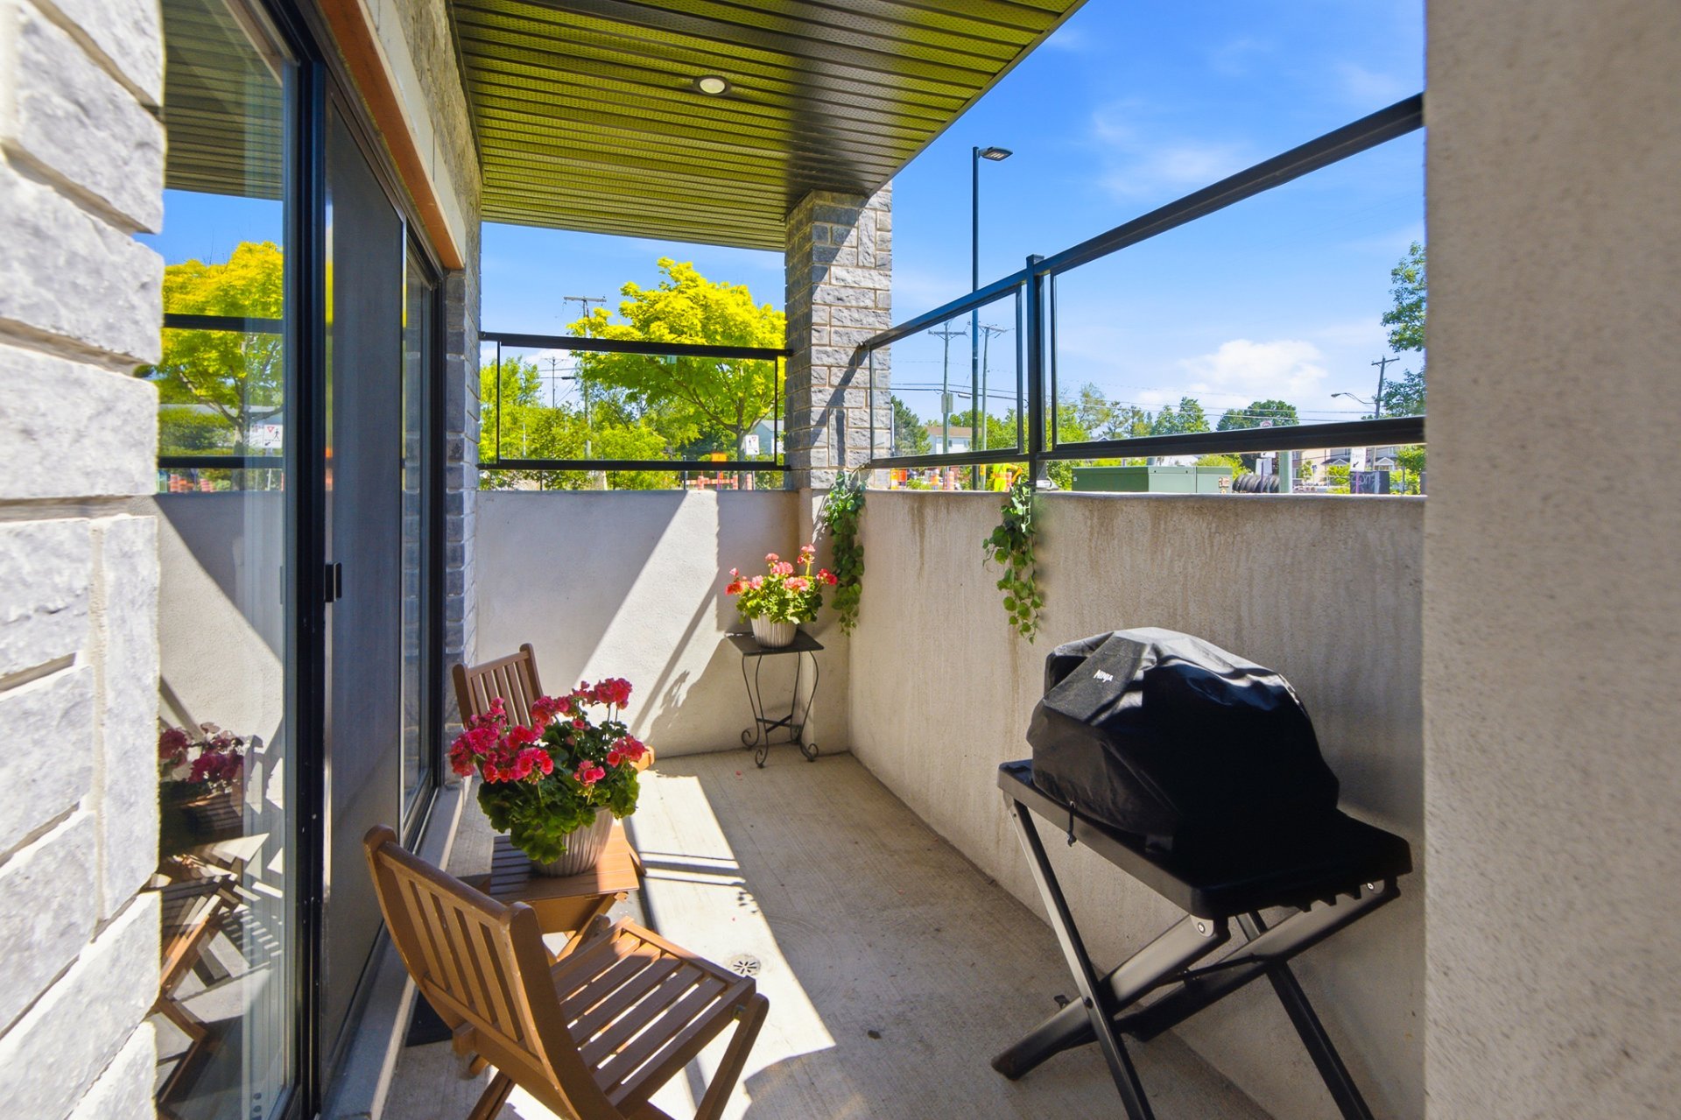
Balcony/terrace
Cadastre - Parking (included in the price)
Driveway (1)
Parking
Outdoor (1)
Sewage system
Municipal sewer
View
Mountain , Panoramic
Zoning
Residential
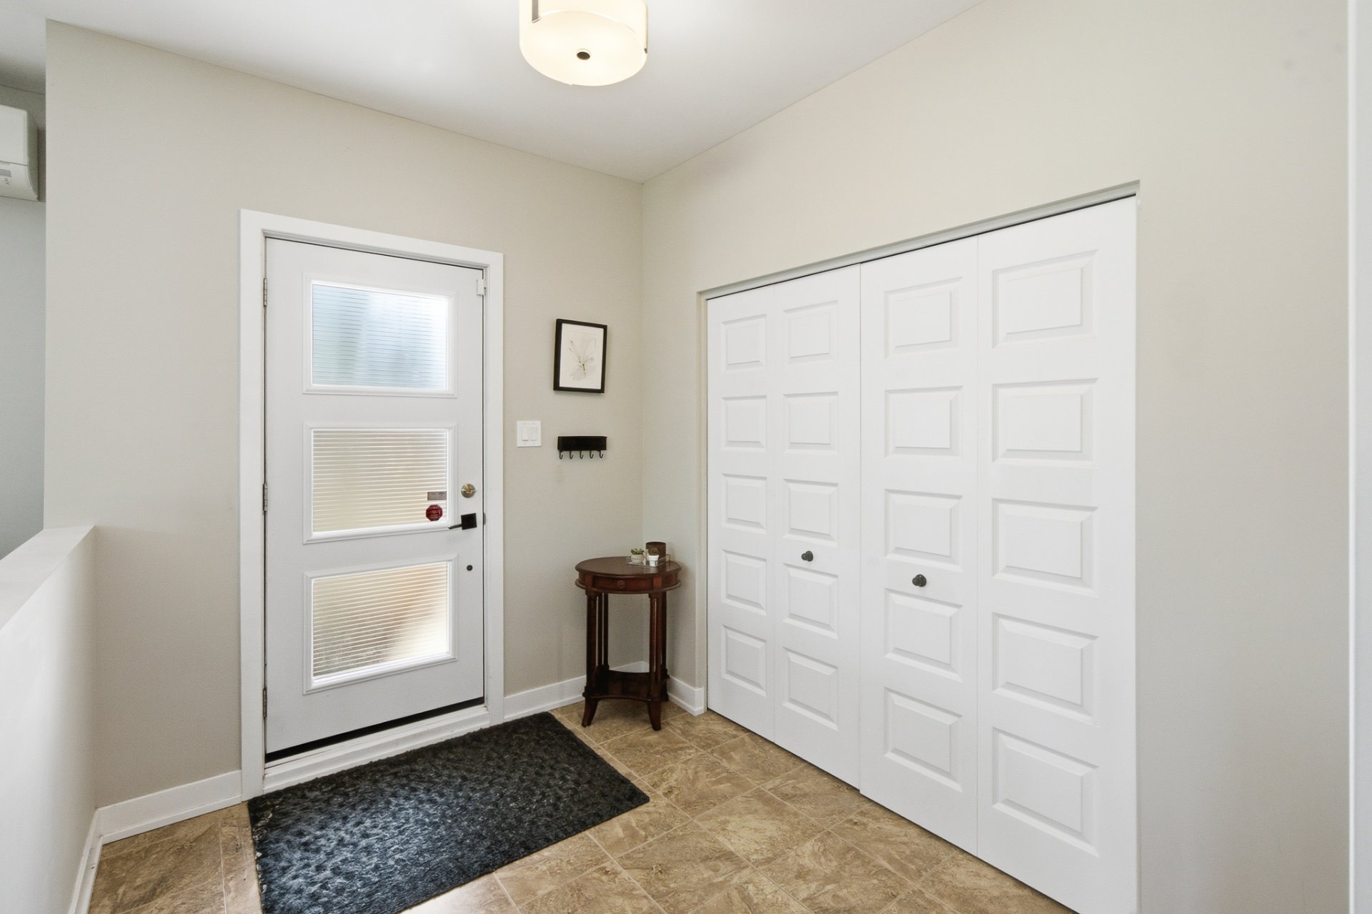
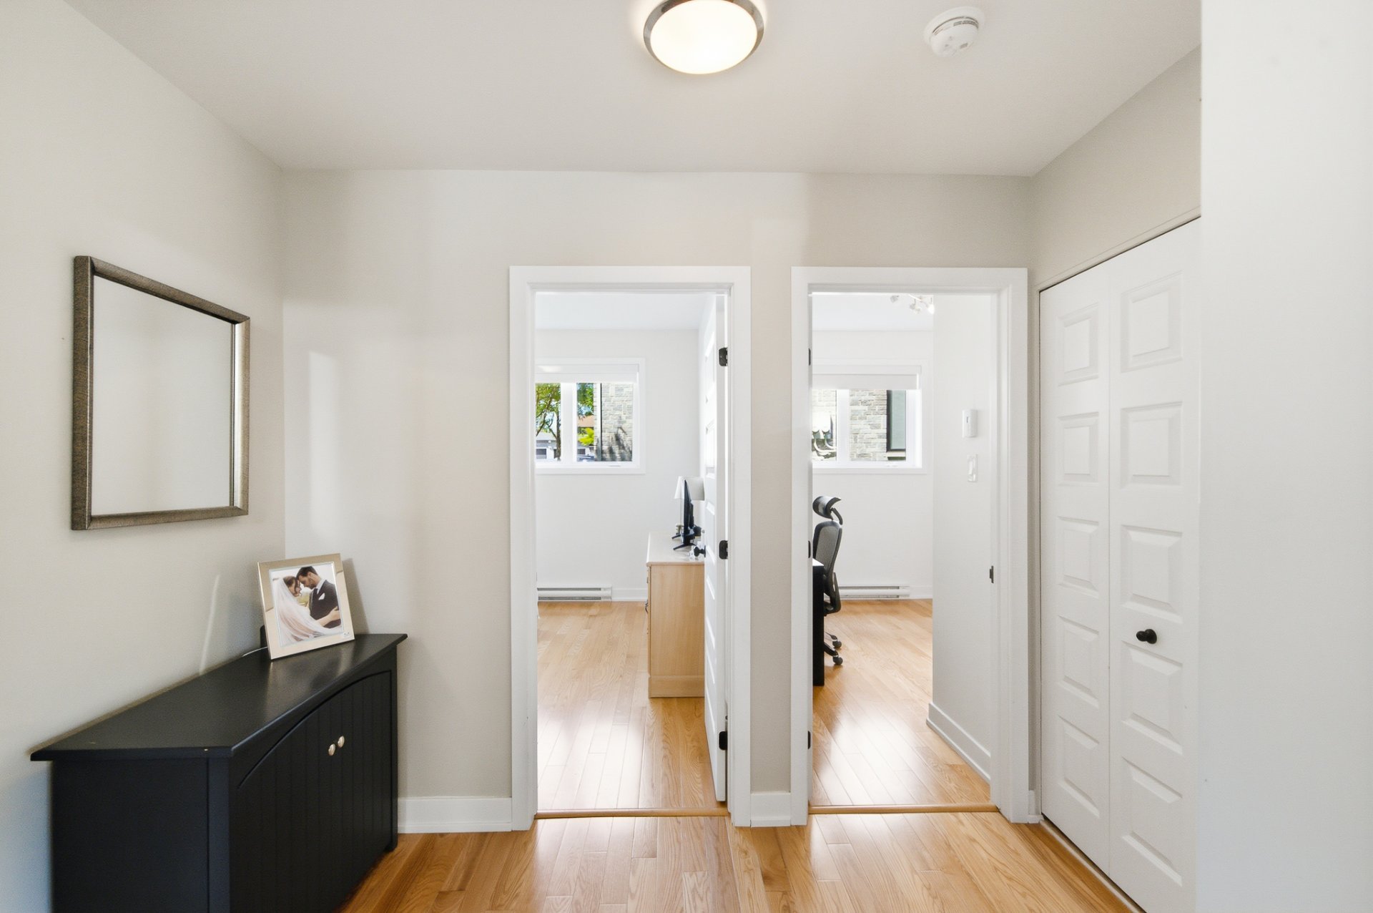
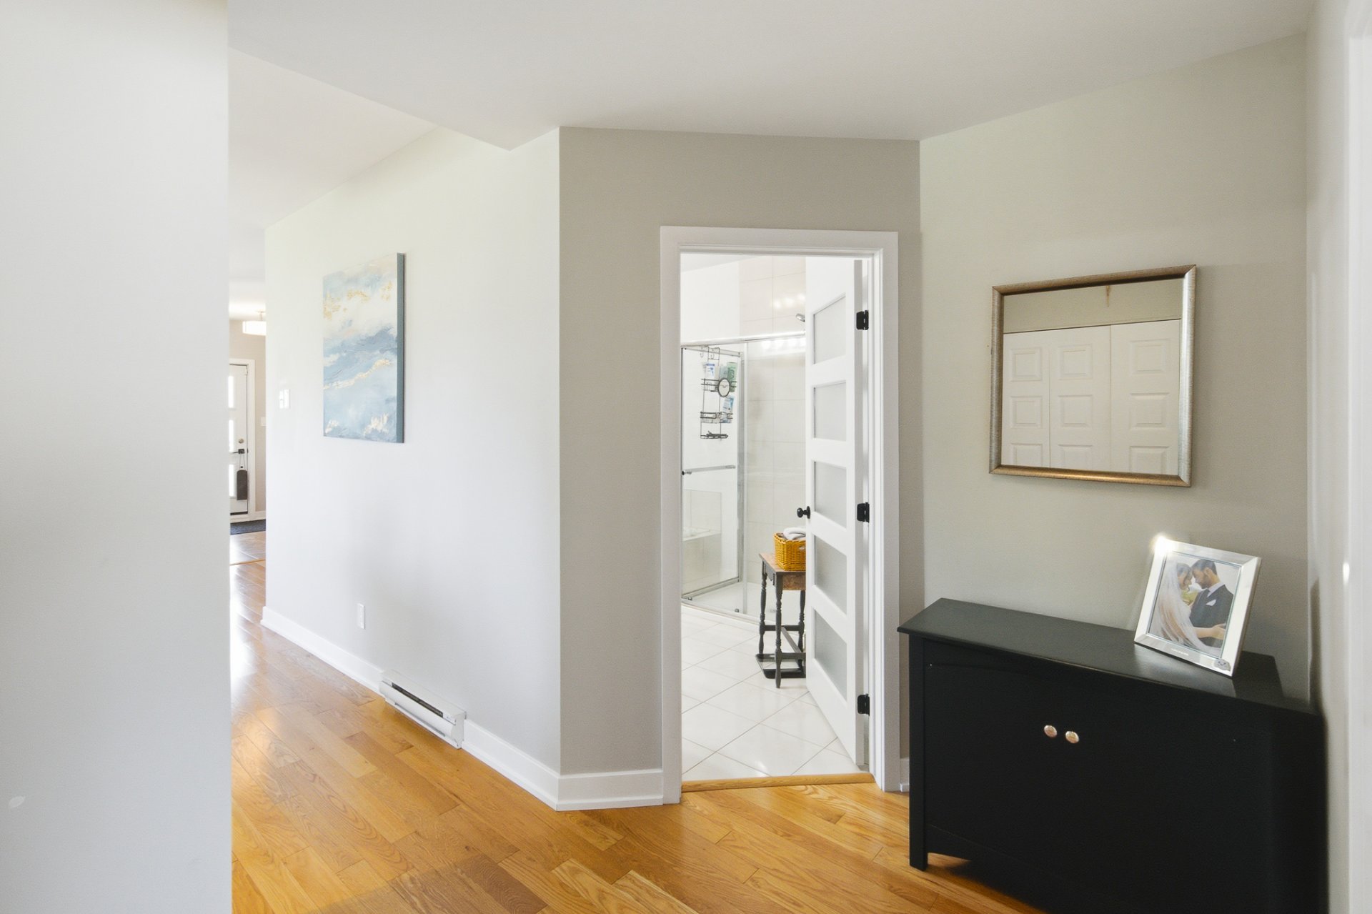
Hallway
Basement
8.0 x 9.3 ft.
Flooring : Ceramic tiles
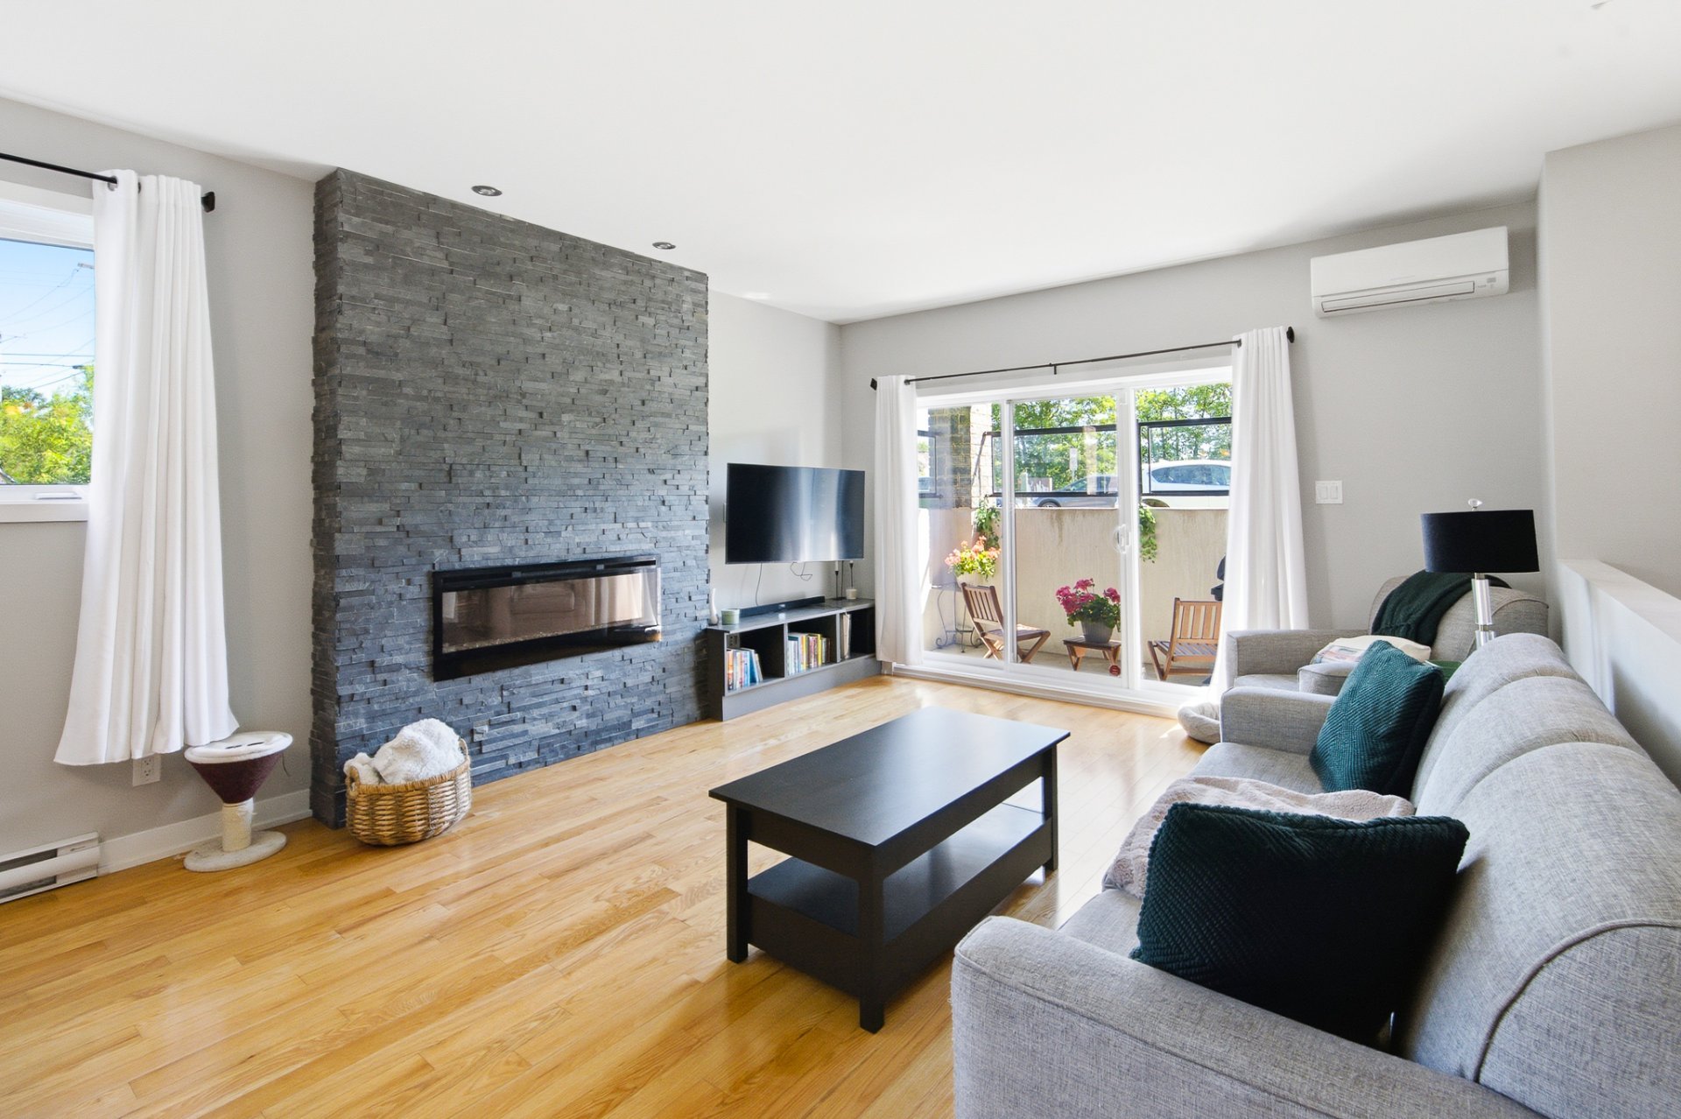
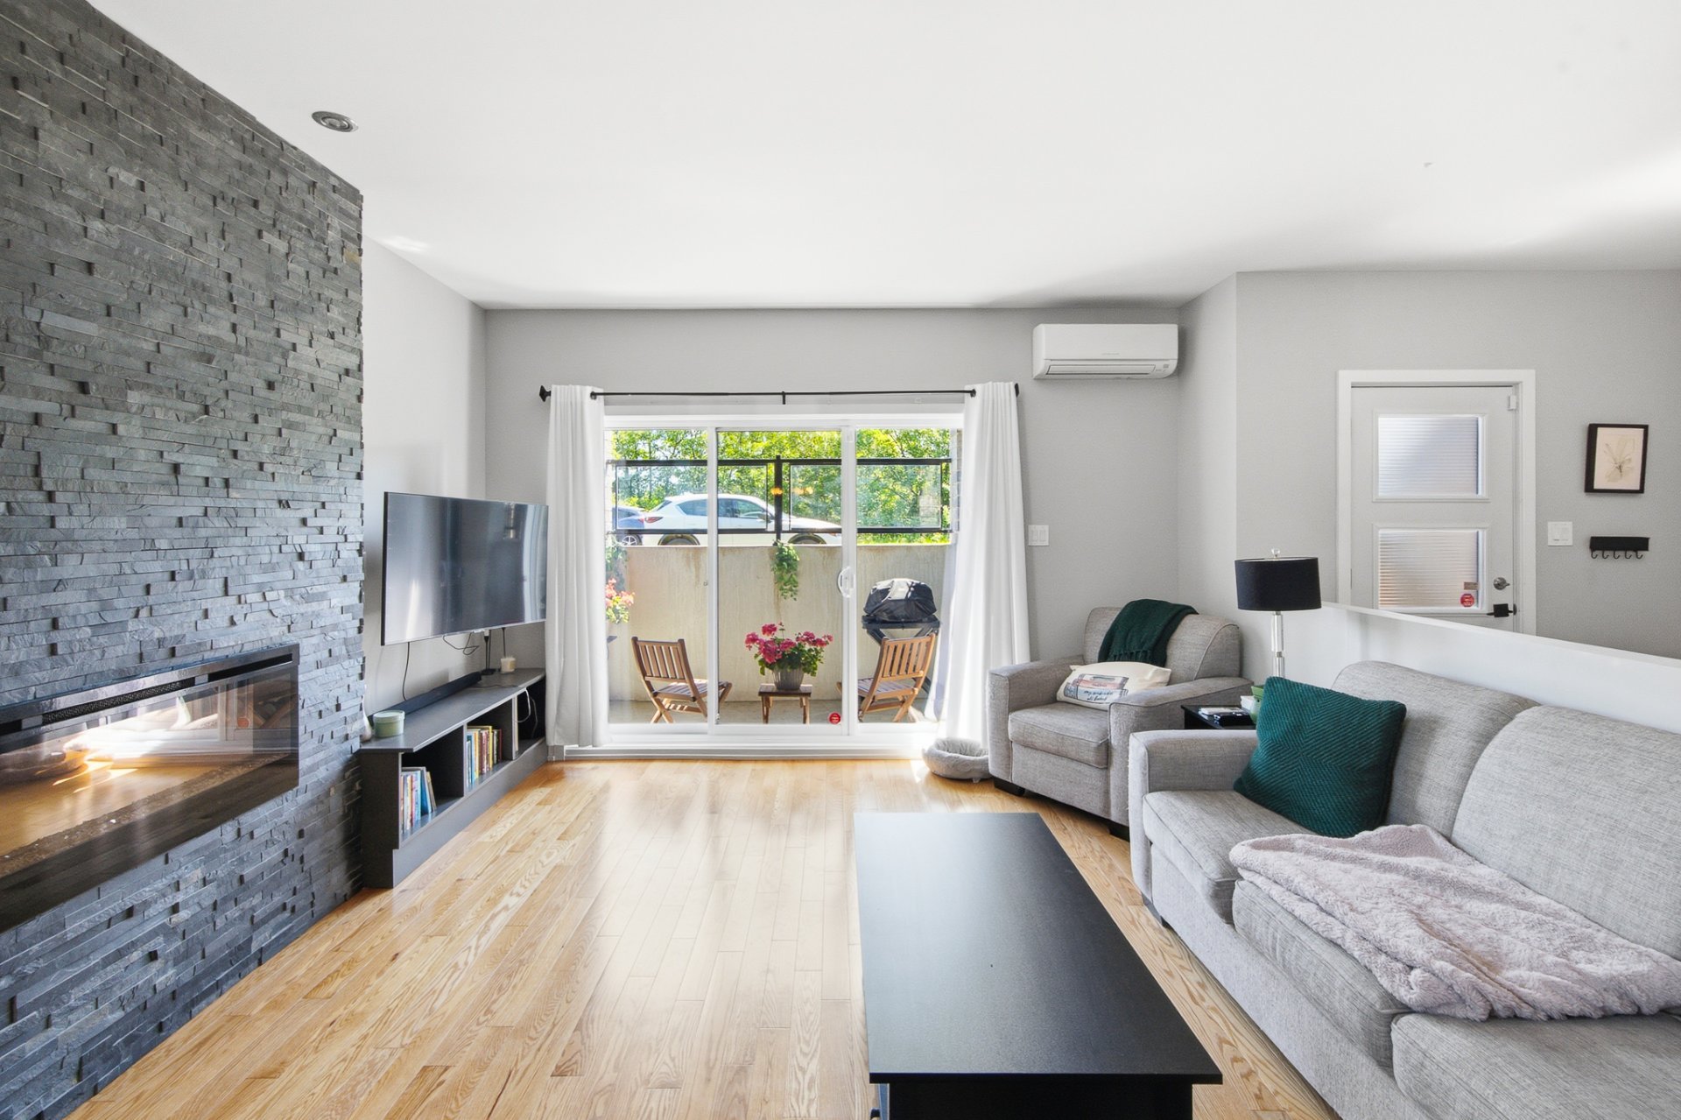
Living room
Basement
14.3 x 14.5 ft.
Flooring : Floating floor
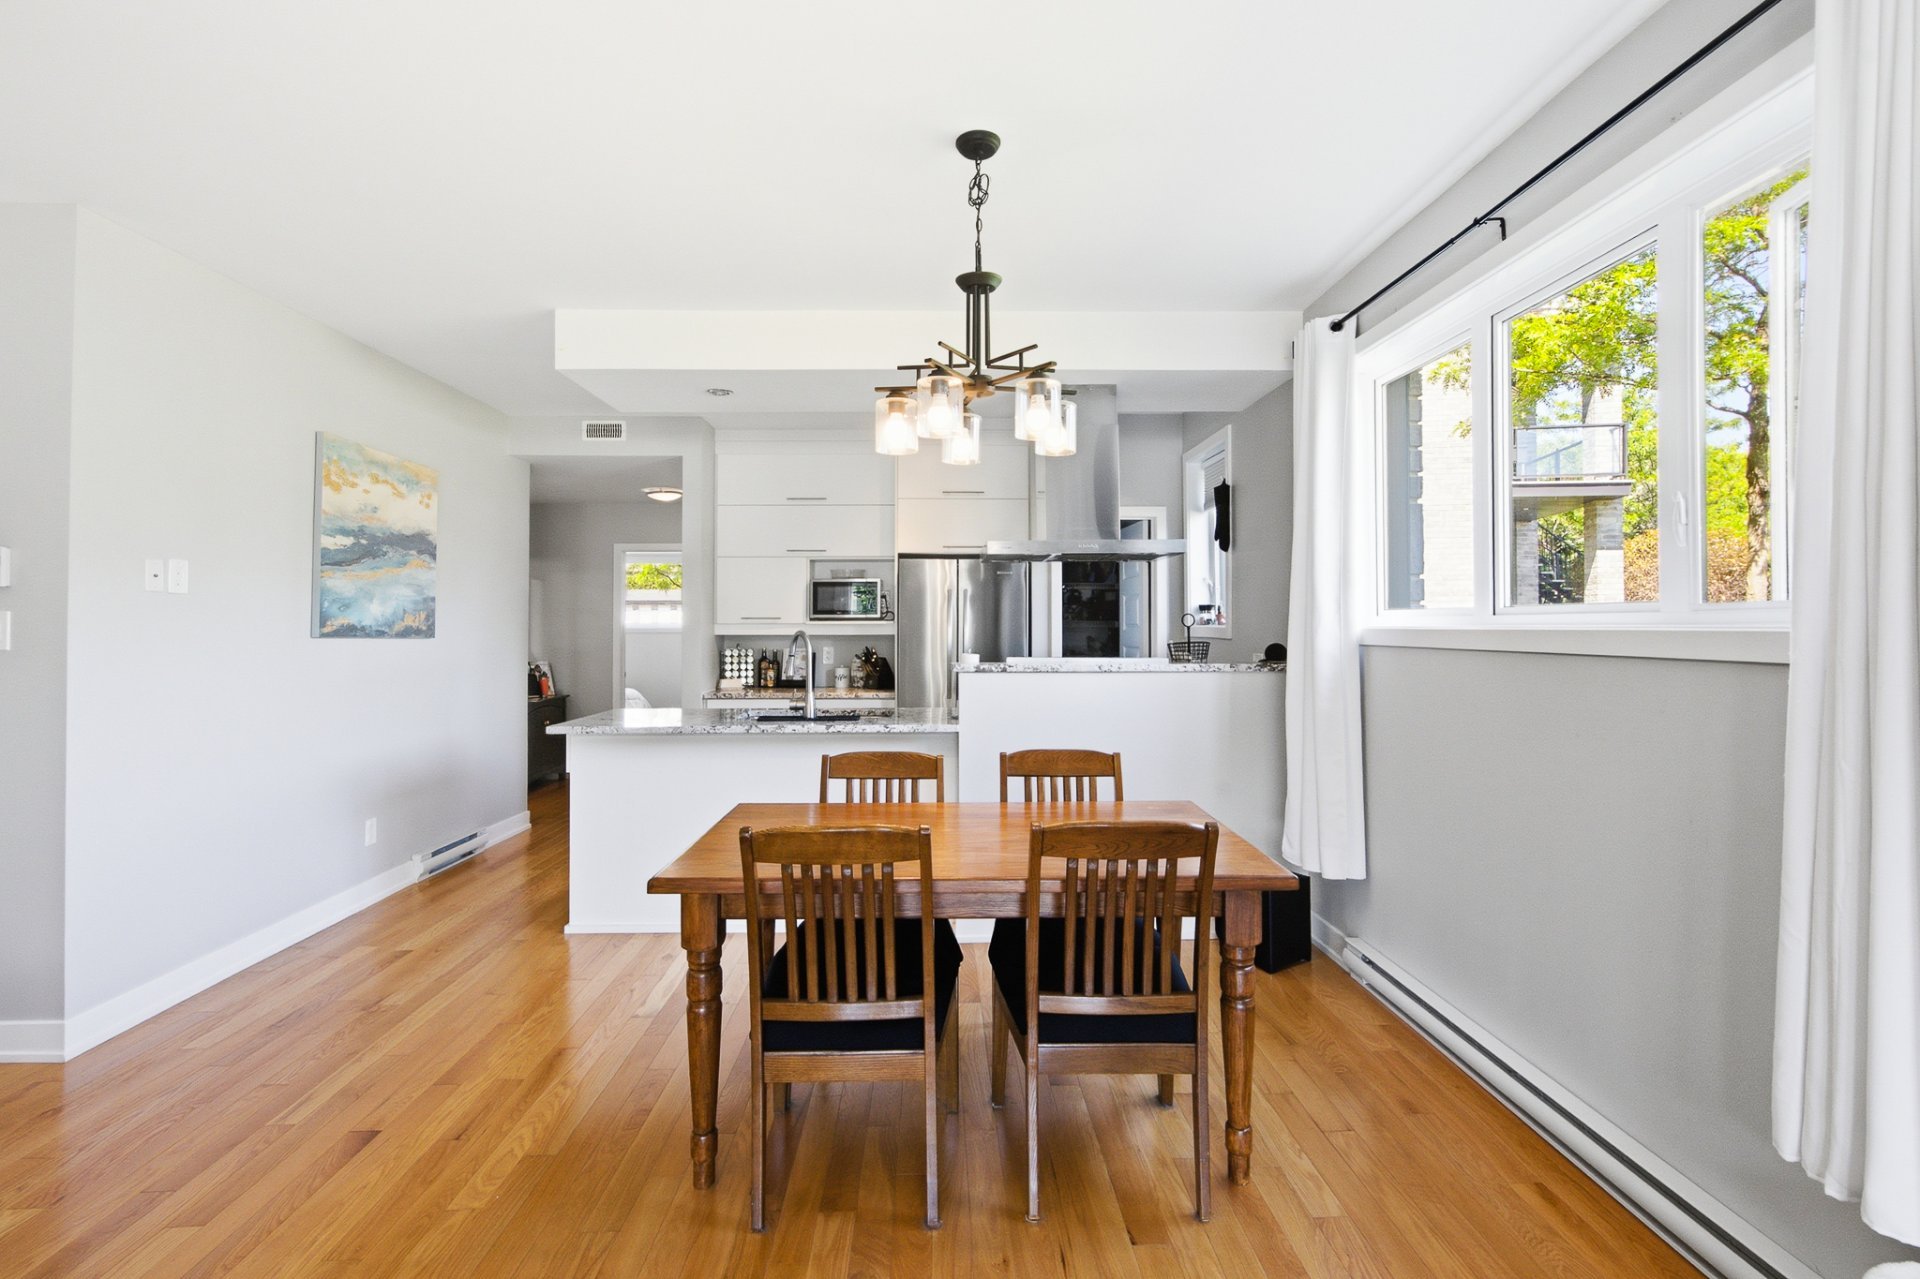
Dining room
Basement
14.5 x 10.2 ft.
Flooring : Floating floor
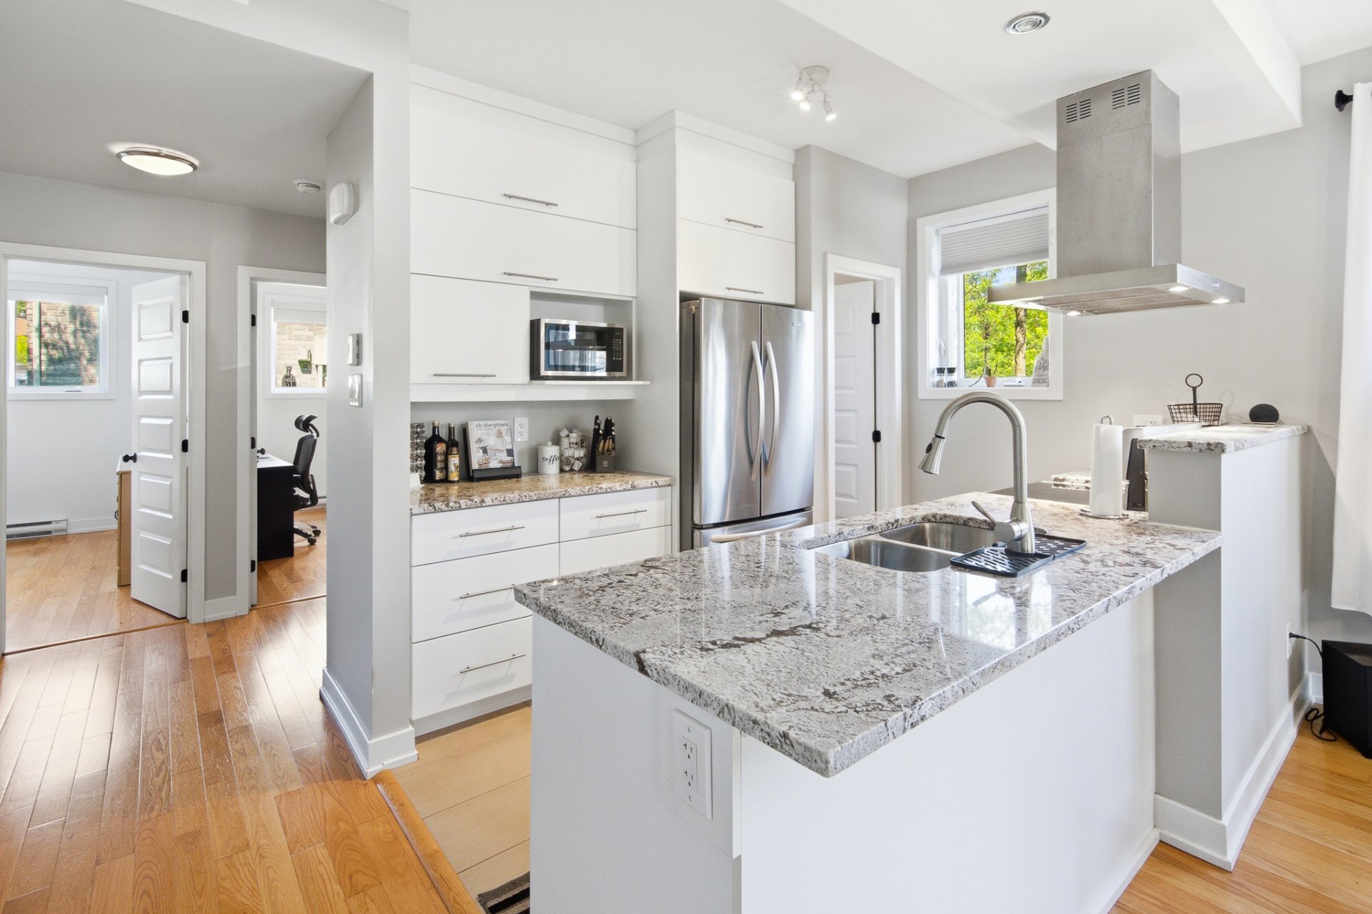
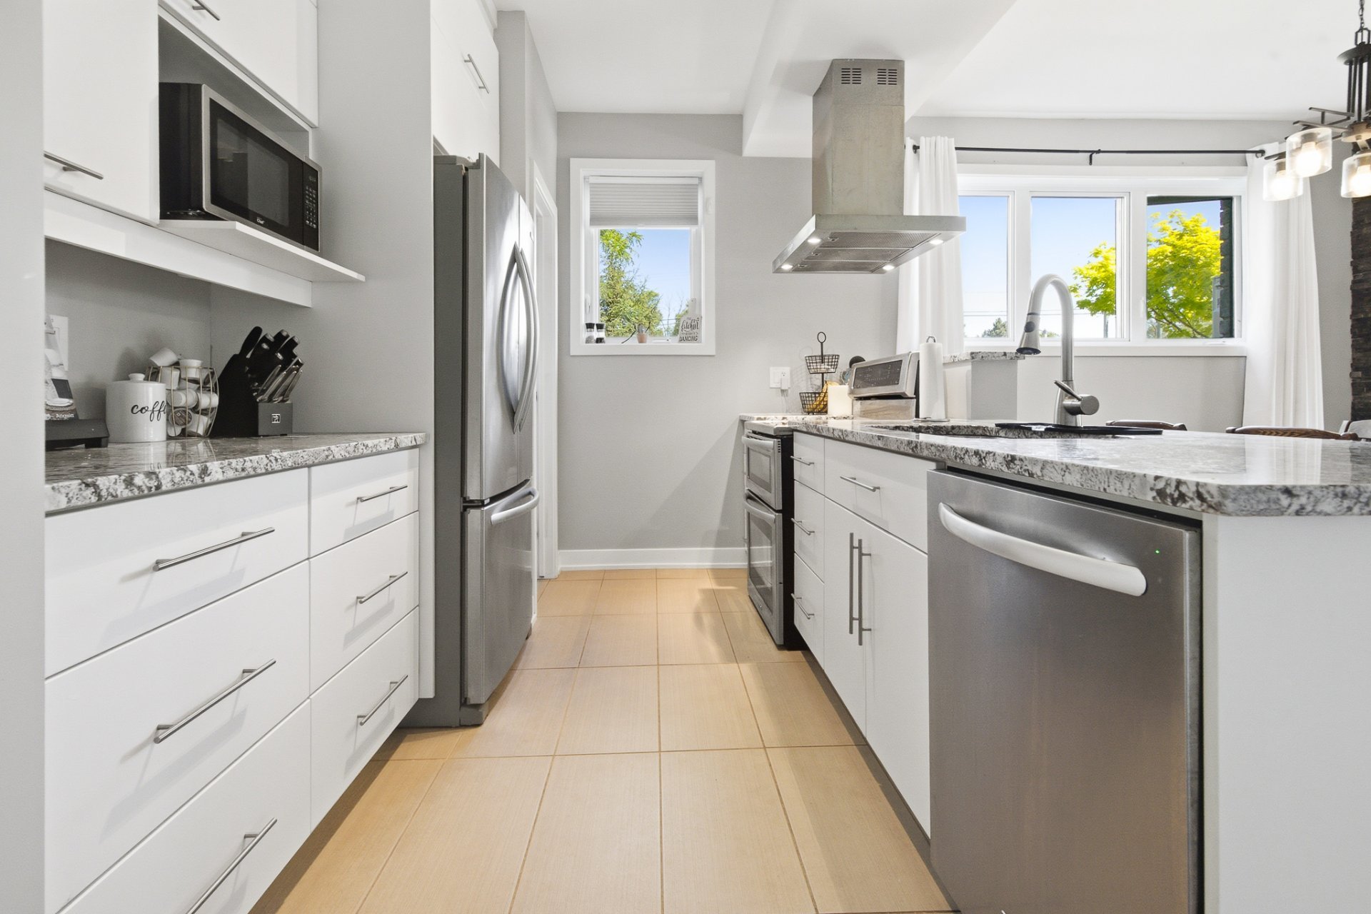
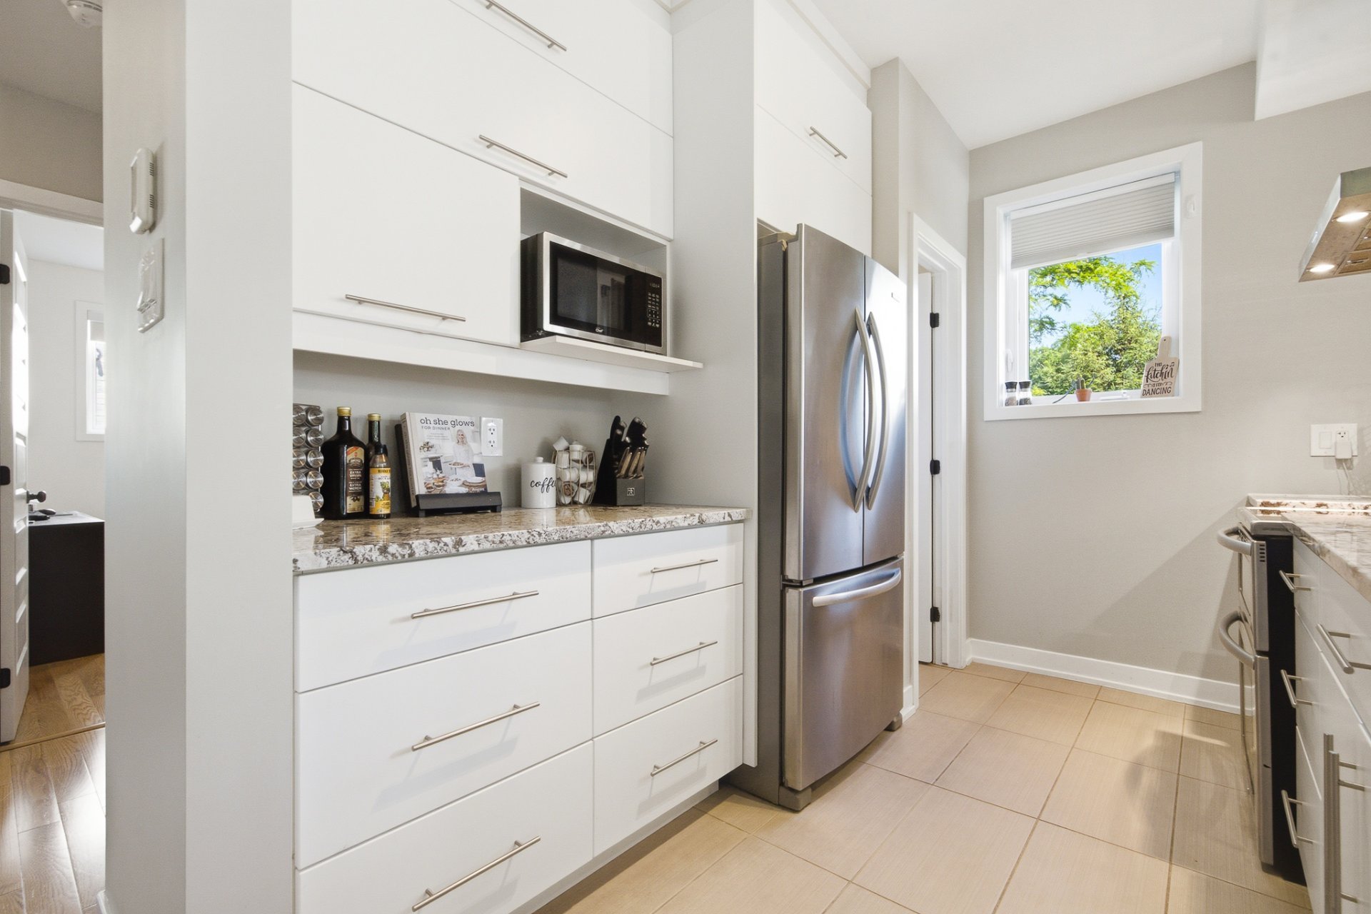
Kitchen
Basement
14.5 x 9.0 ft.
Flooring : Ceramic tiles
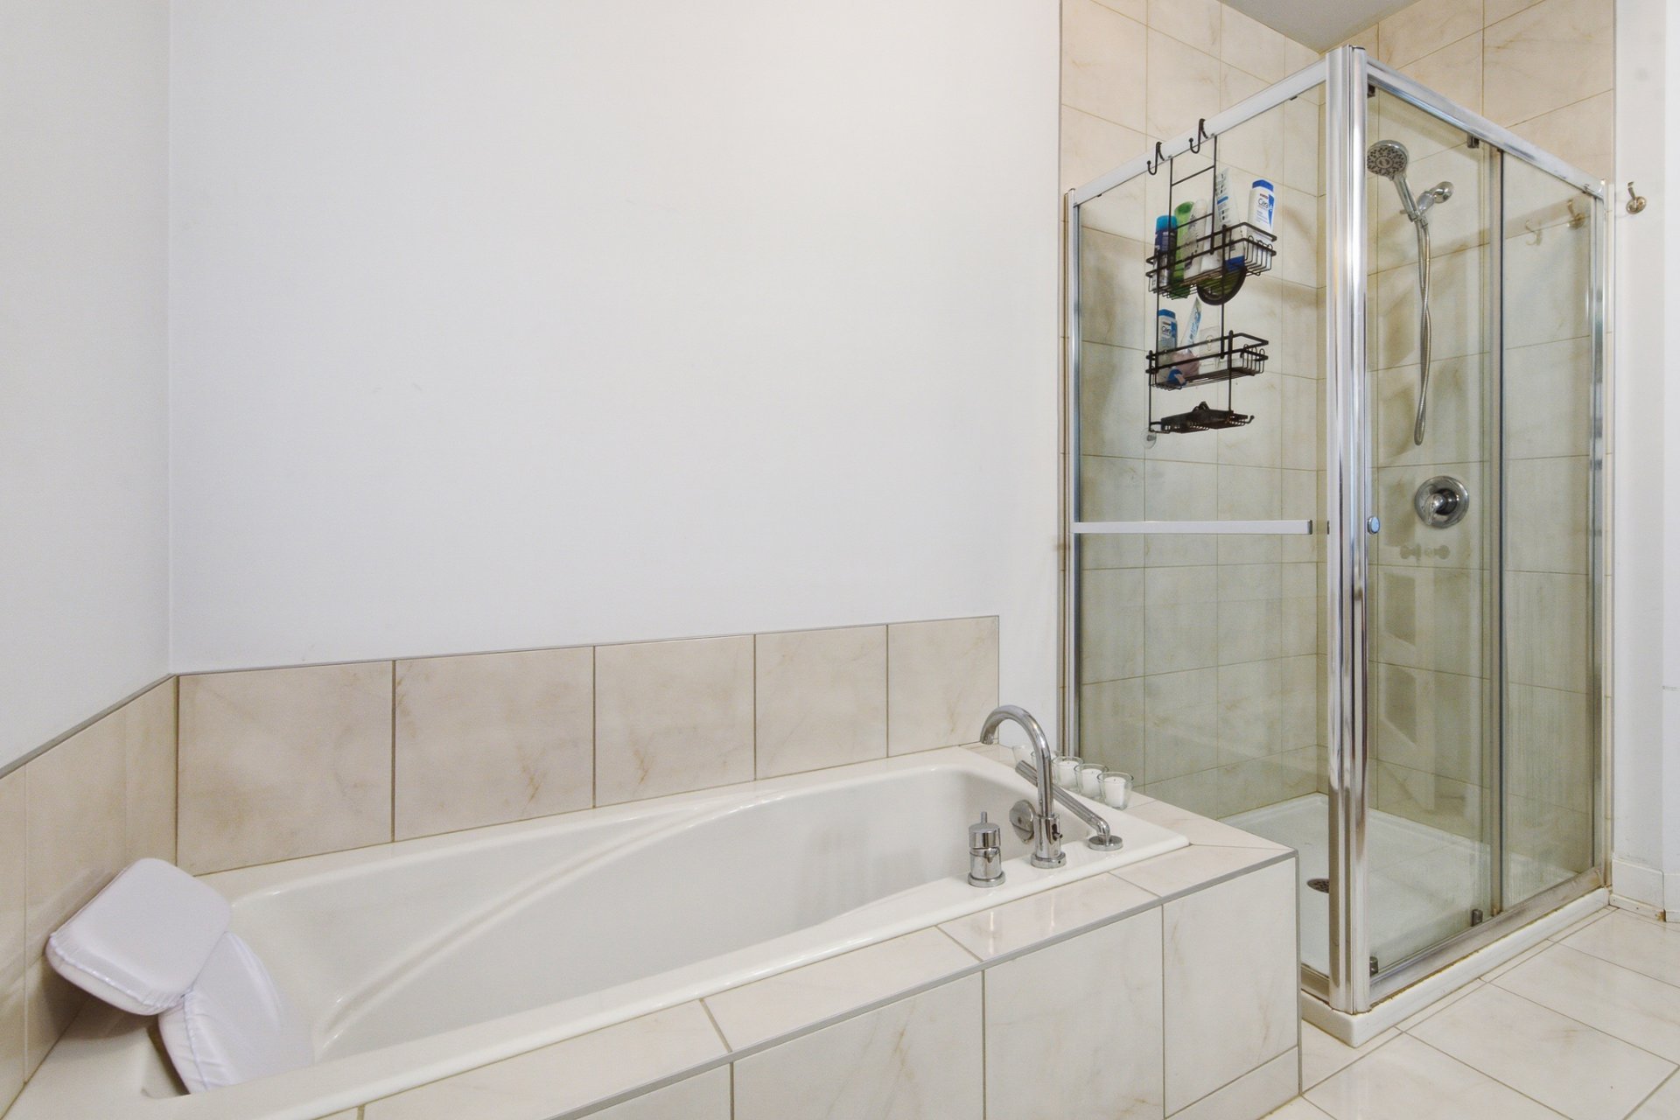
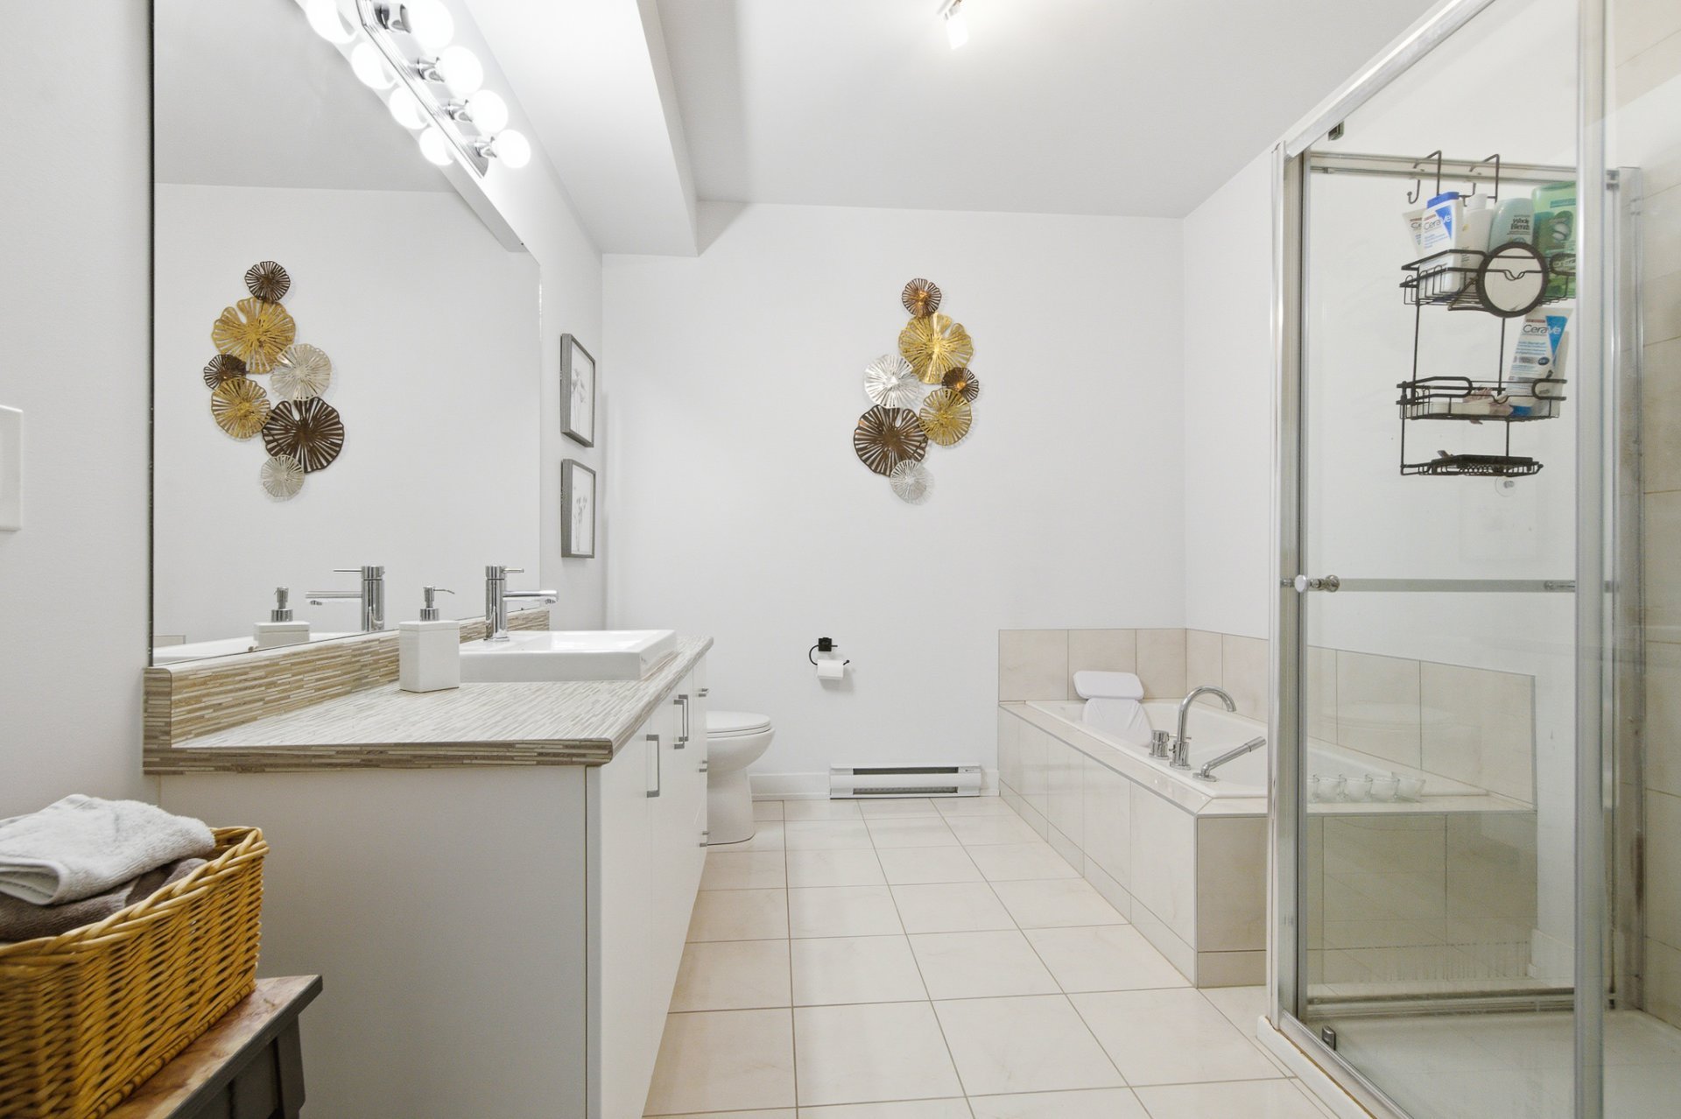
Bathroom
Basement
13.2 x 8.11 ft.
Flooring : Ceramic tiles
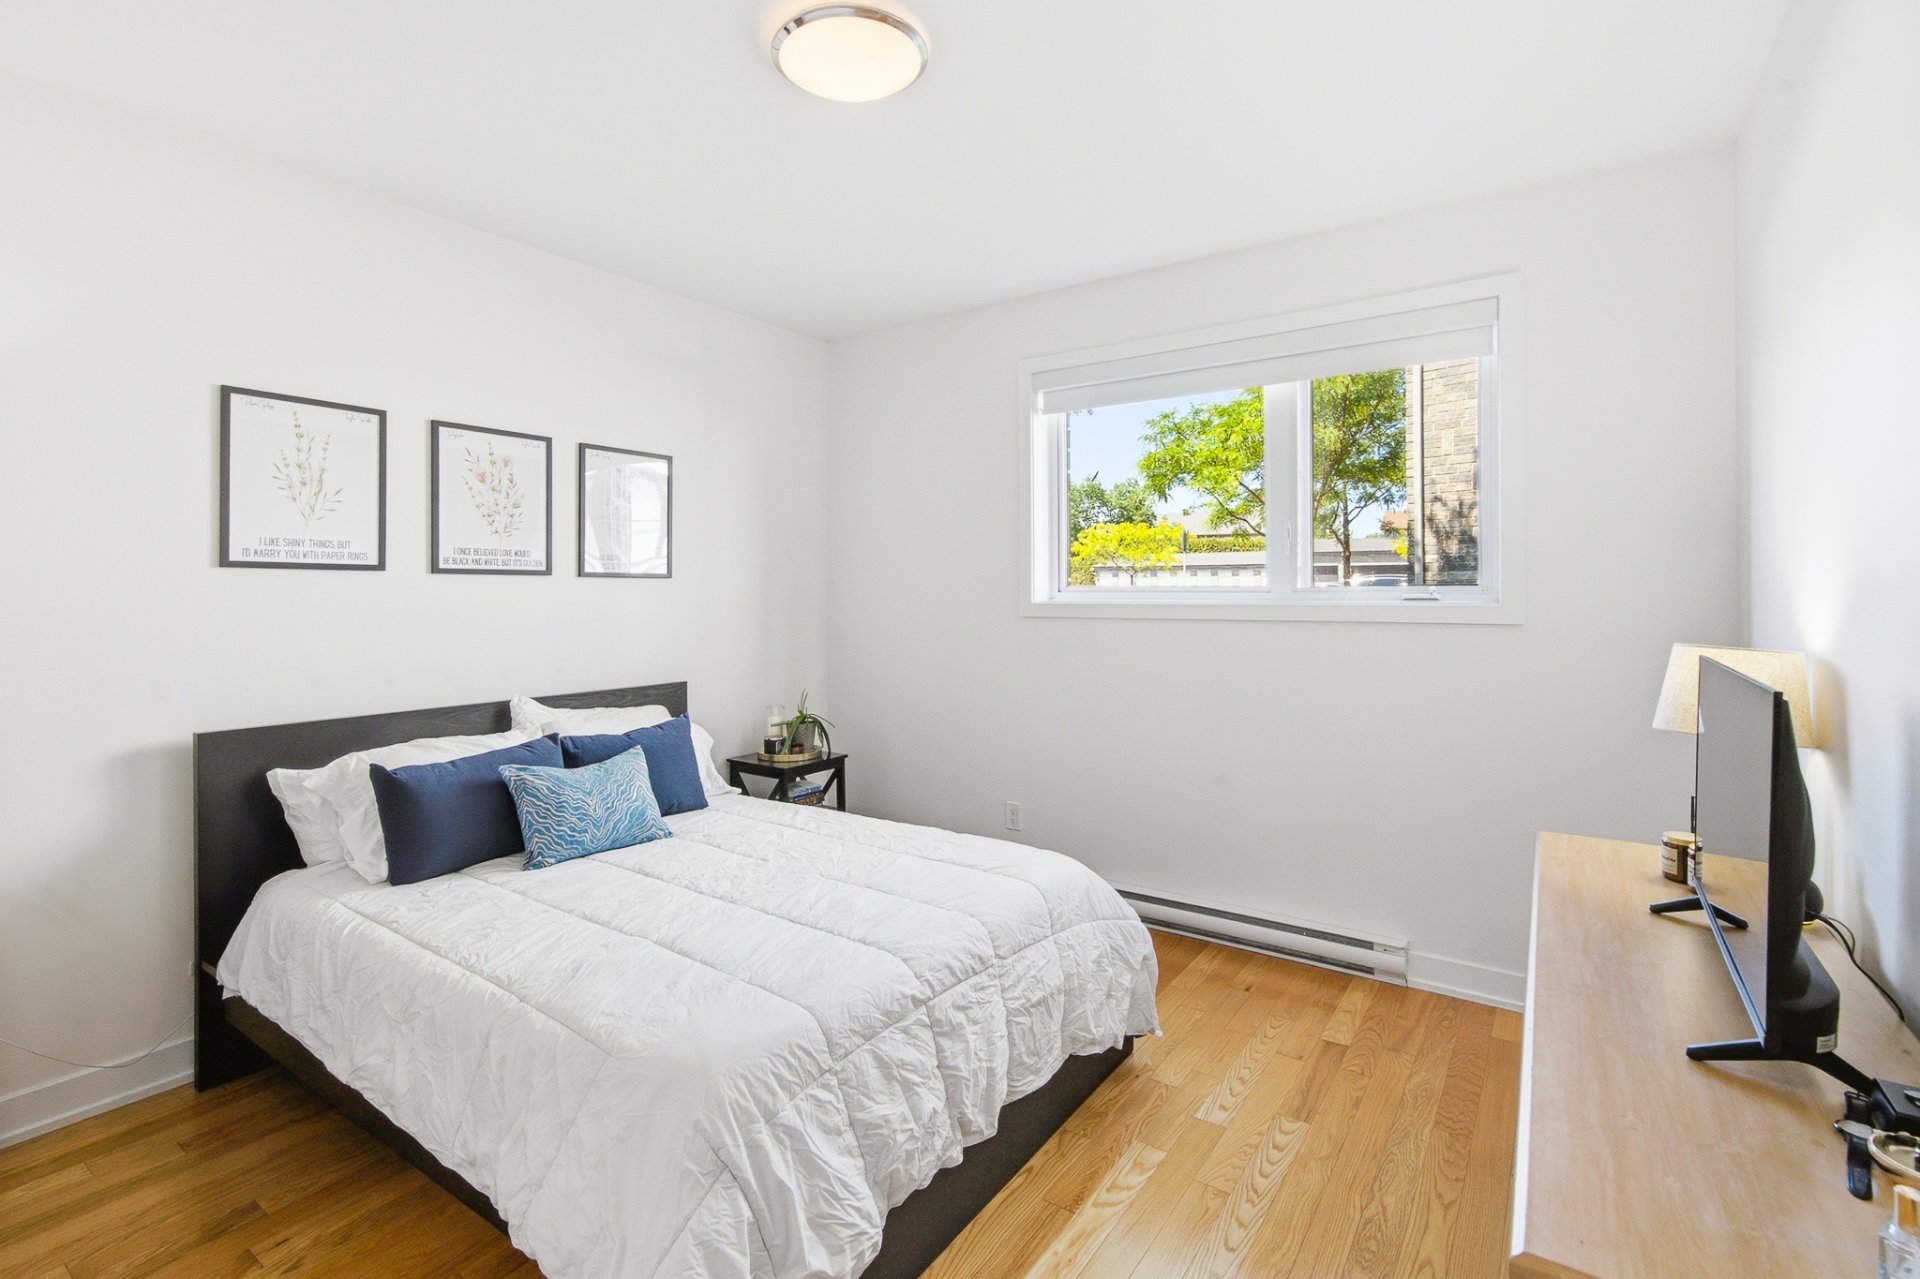
Primary bedroom
Basement
12.1 x 12.0 ft.
Flooring : Floating floor
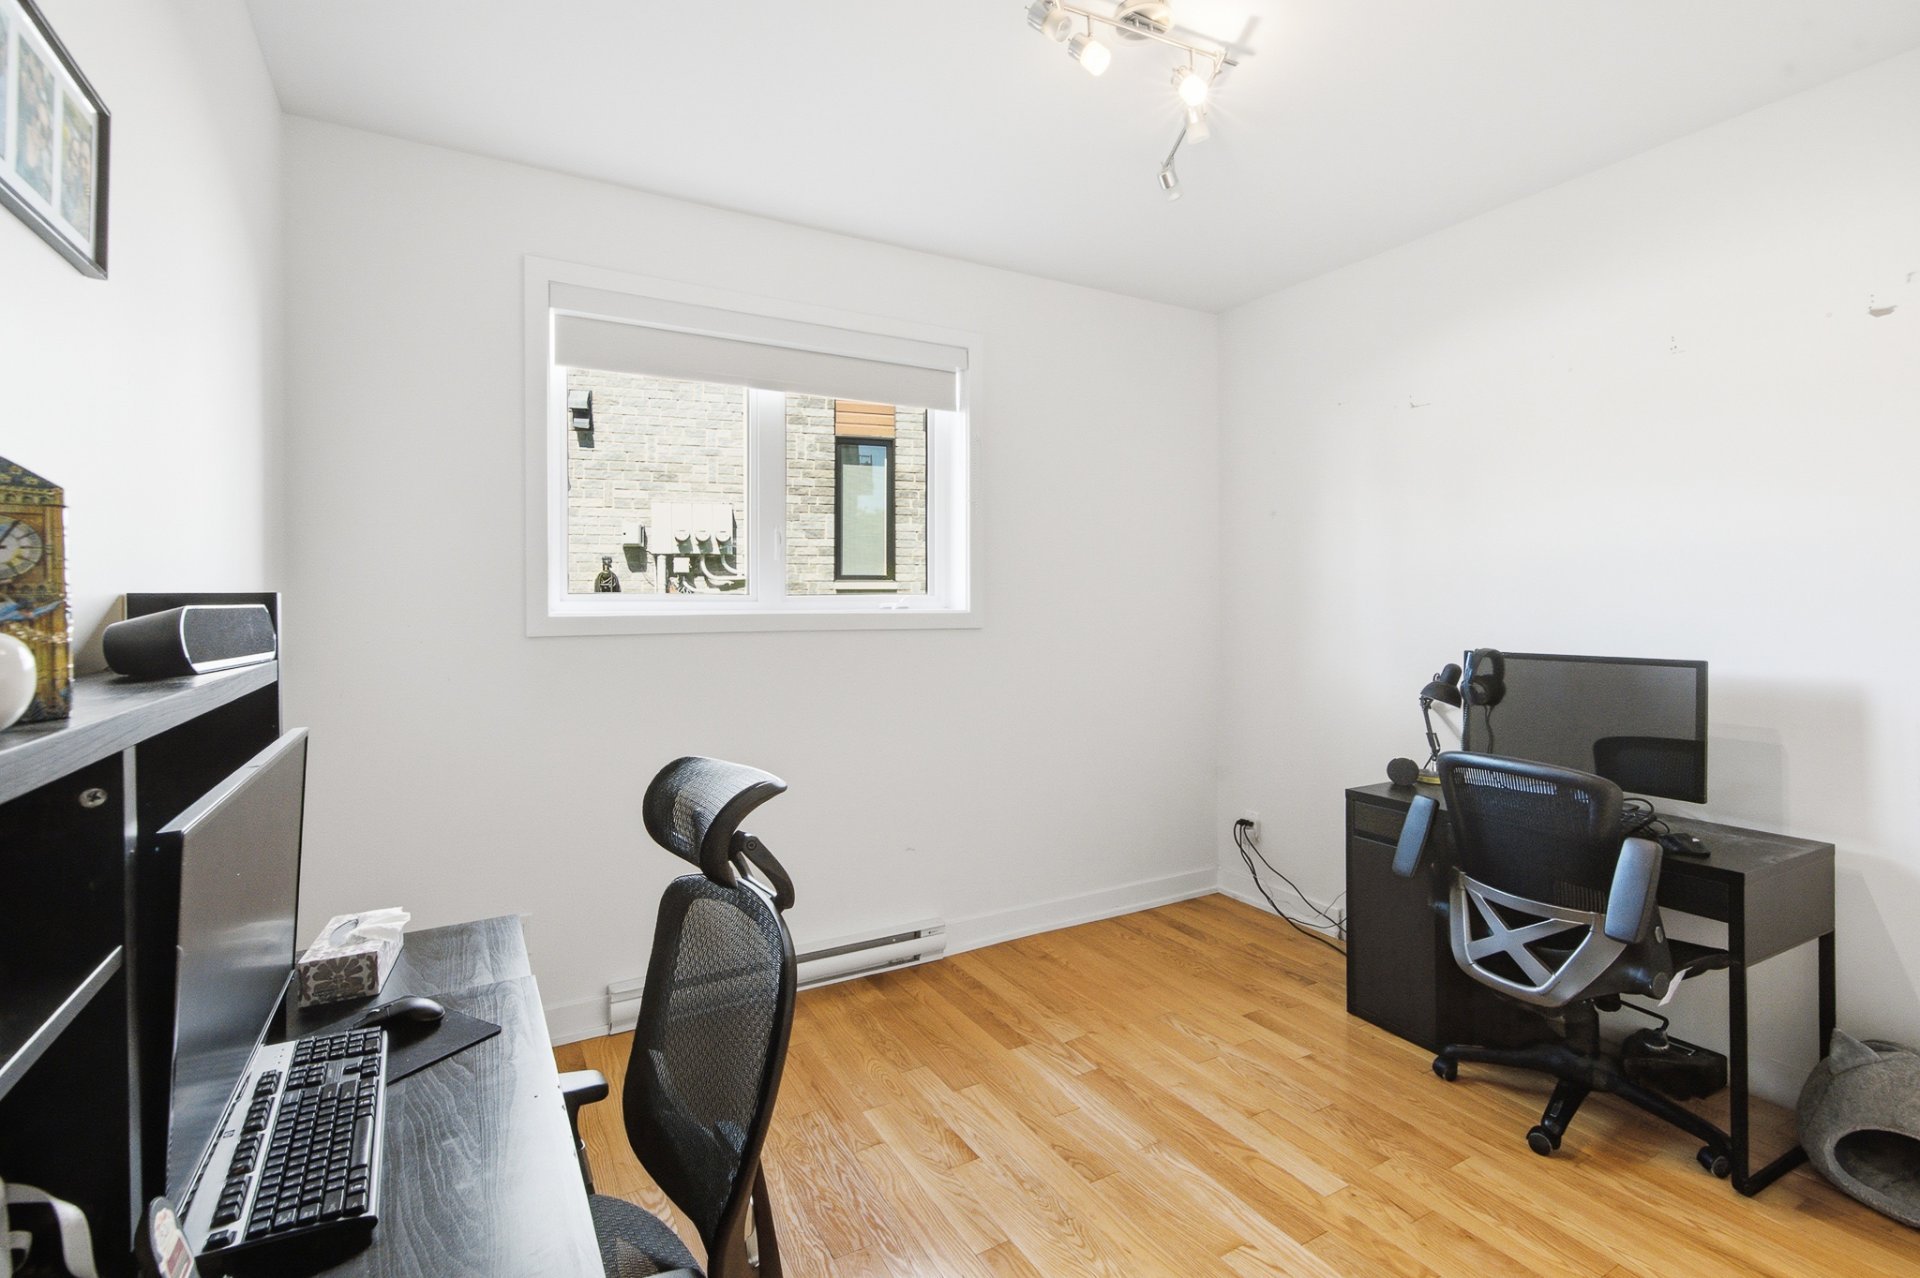
Bedroom
Basement
12.5 x 11.5 ft.
Flooring : Floating floor
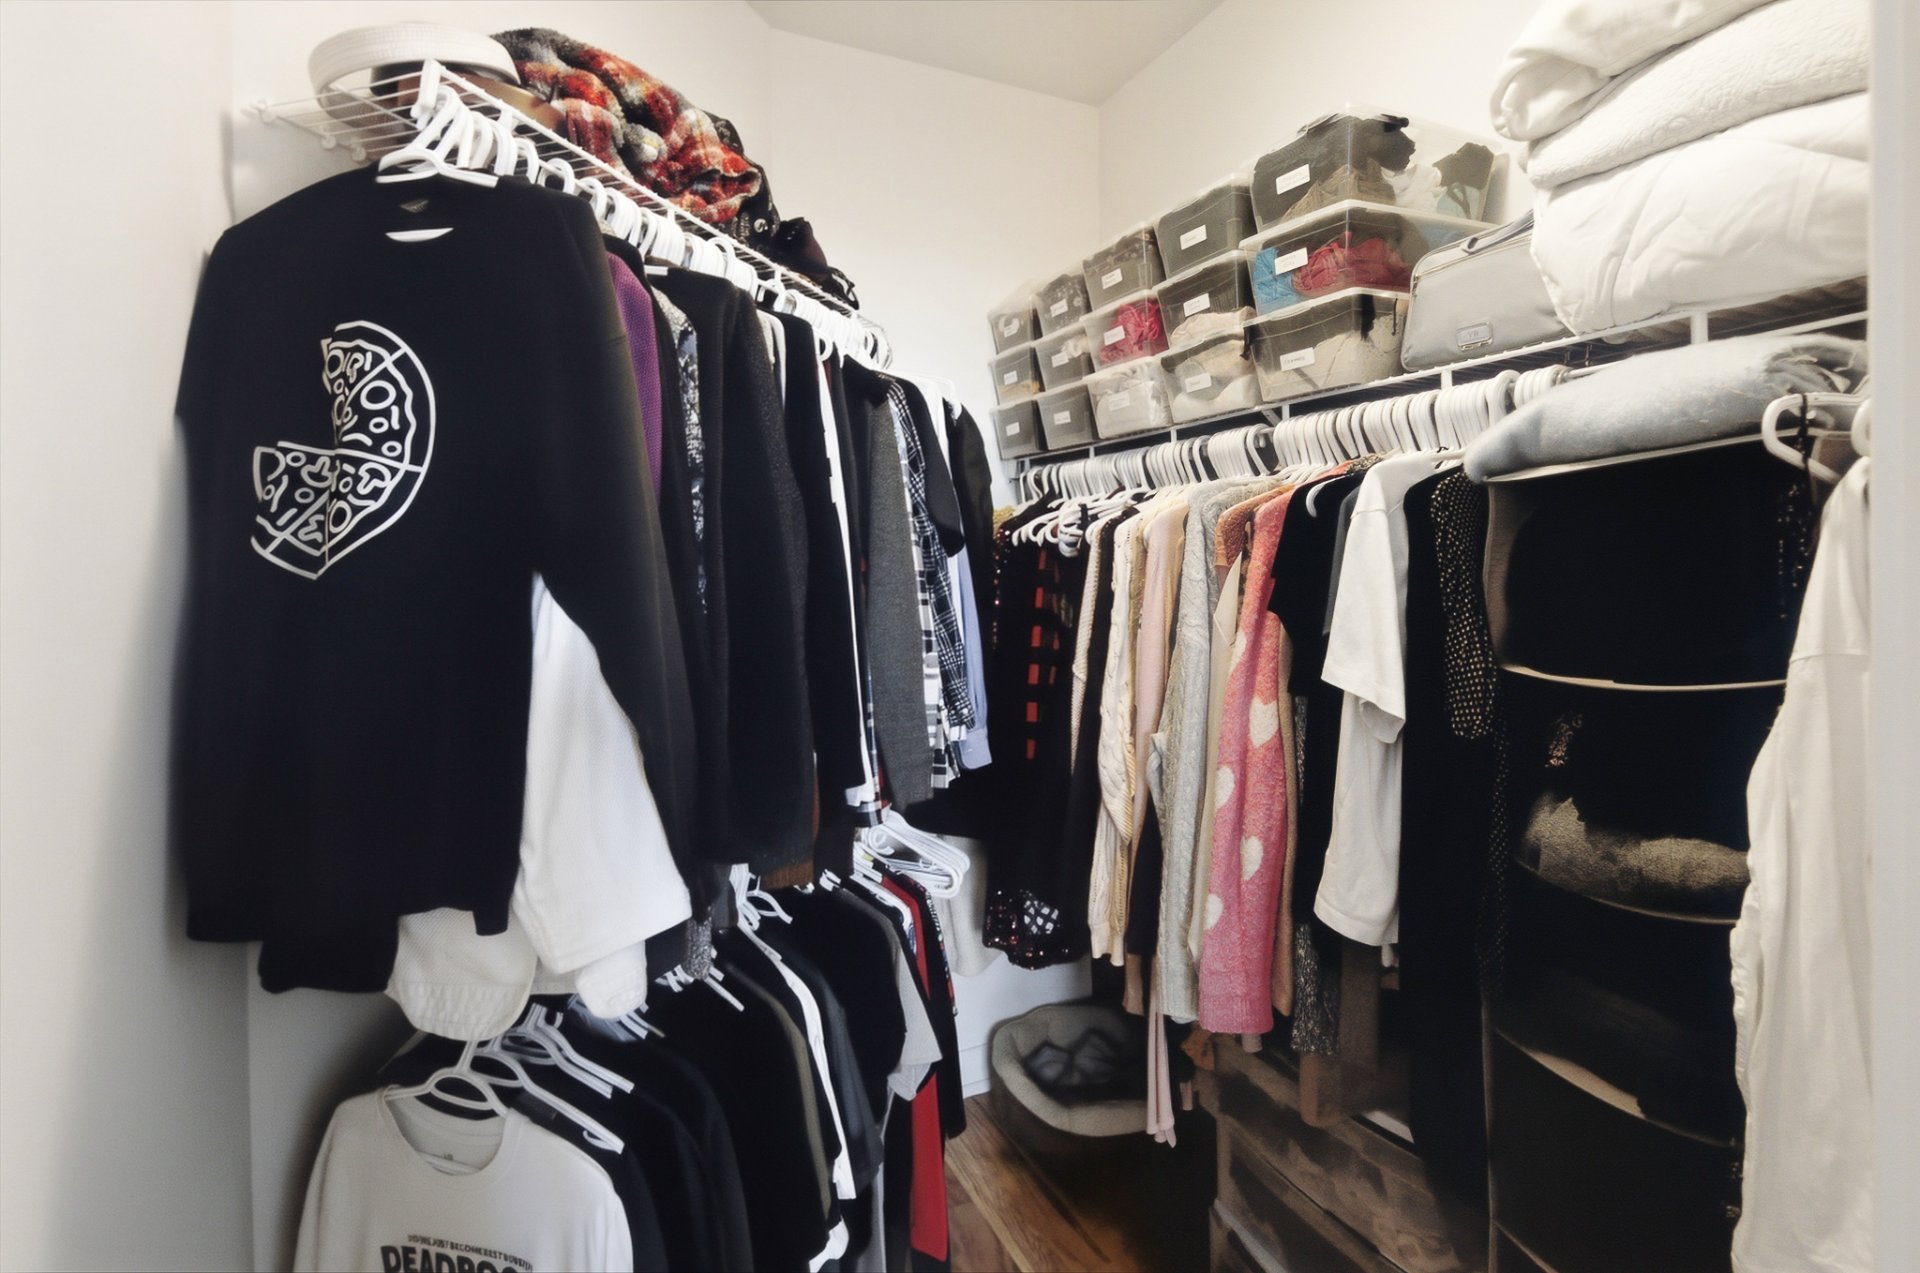
Walk-in closet
Basement
6.5 x 5.11 ft. - uneven
Flooring : Floating floor
Storage
Basement
7.3 x 5.5 ft.
Flooring : Ceramic tiles
Laundry room
Basement
7.4 x 3.0 ft.
Flooring : Ceramic tiles
Other
Basement
7.9 x 4.10 ft.
Flooring : Ceramic tiles
Washer, Dryer, Wine Cooler, Deep freezer, Ninja barbecue, Hot water tank, Microwave.
About this property
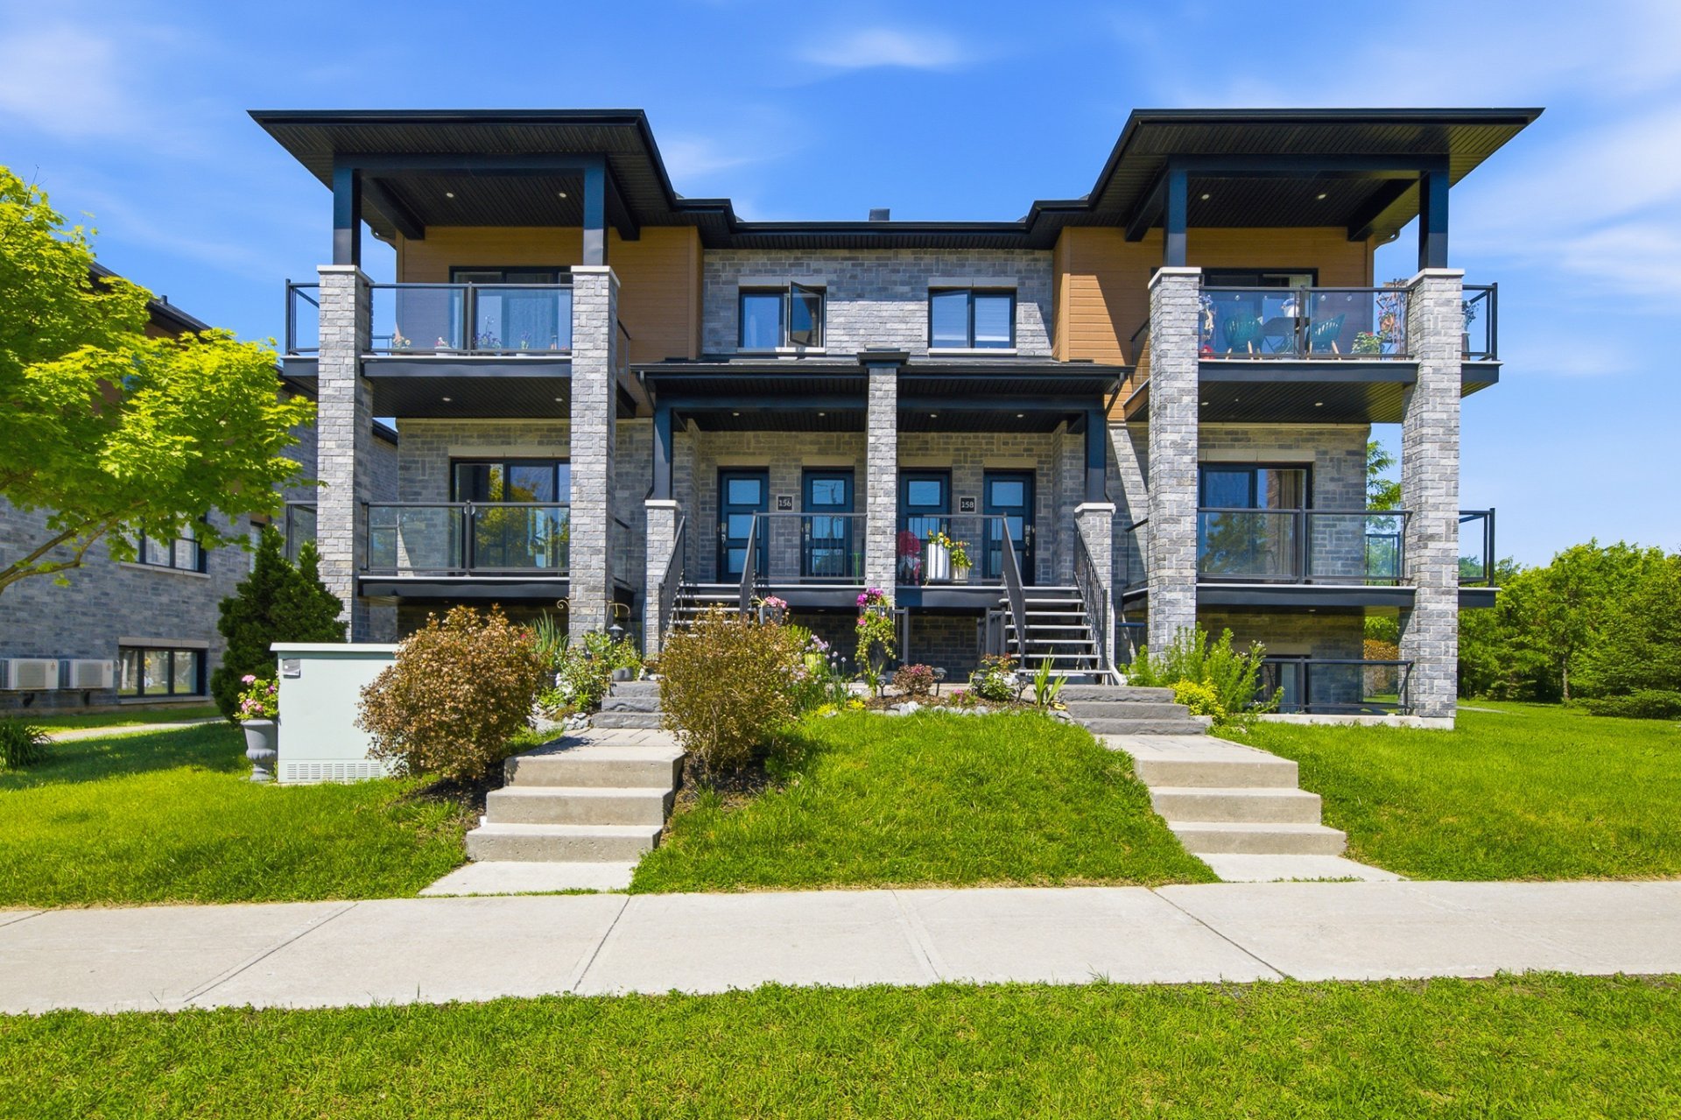
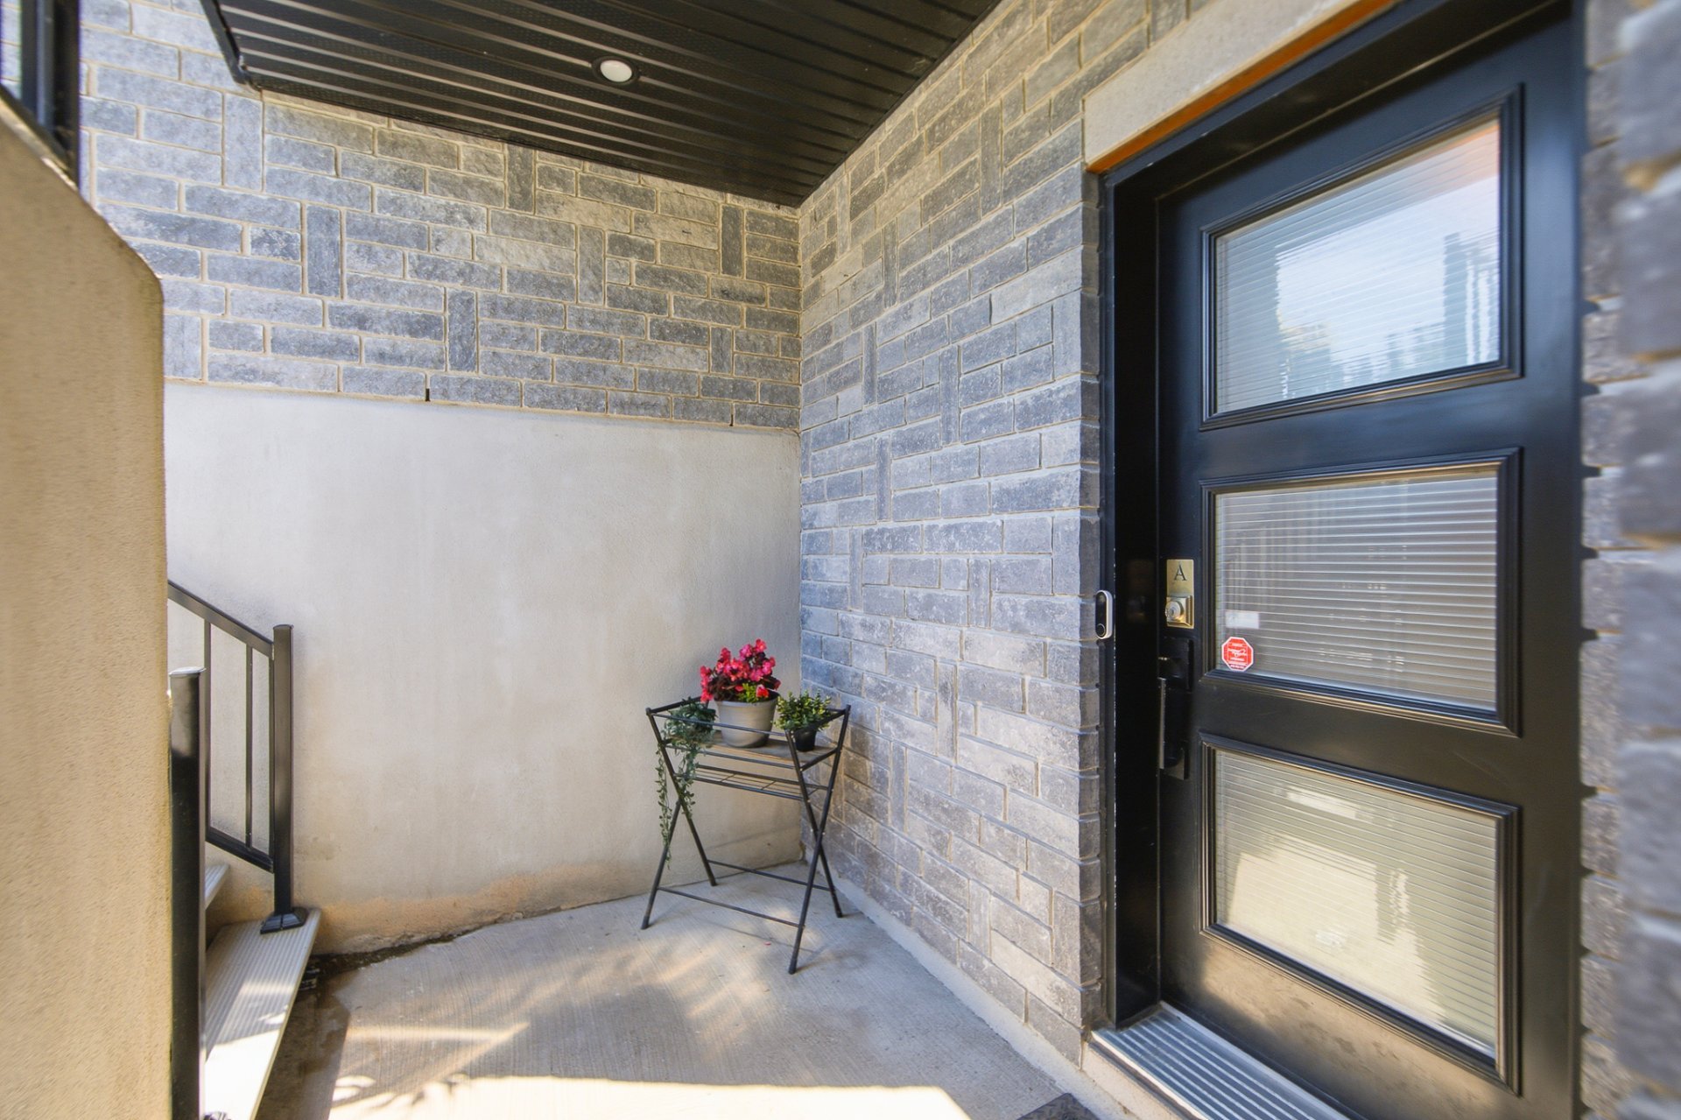
Discover this warm and inviting condo offering a functional, well-designed living space. Featuring two generously sized bedrooms, an open-concept living area, and a practical kitchen with ample storage, this home is perfect for comfortable everyday living. Located in a sought-after Aylmer neighbourhood, you'll be just minutes from schools, parks, public transit, shopping, and all essential amenities. An excellent opportunity for first-time buyers, investors, or anyone looking for a low-maintenance lifestyle.
Information request