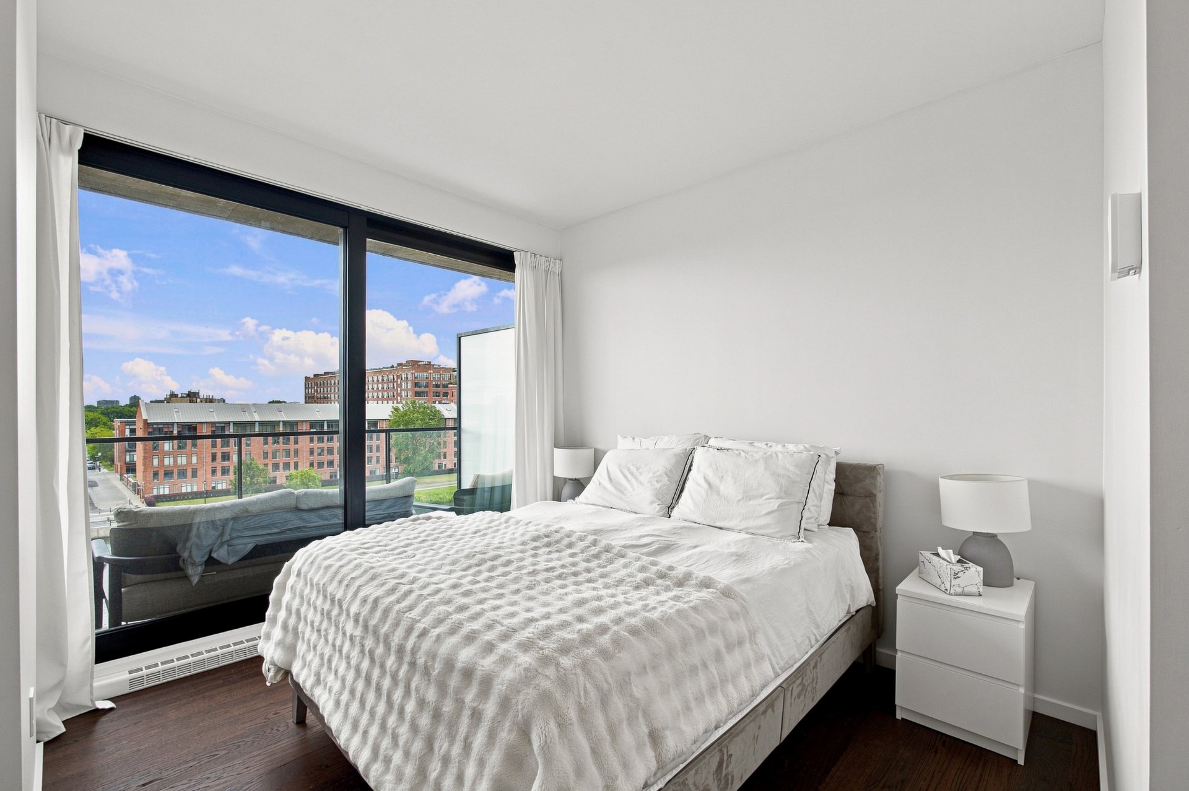
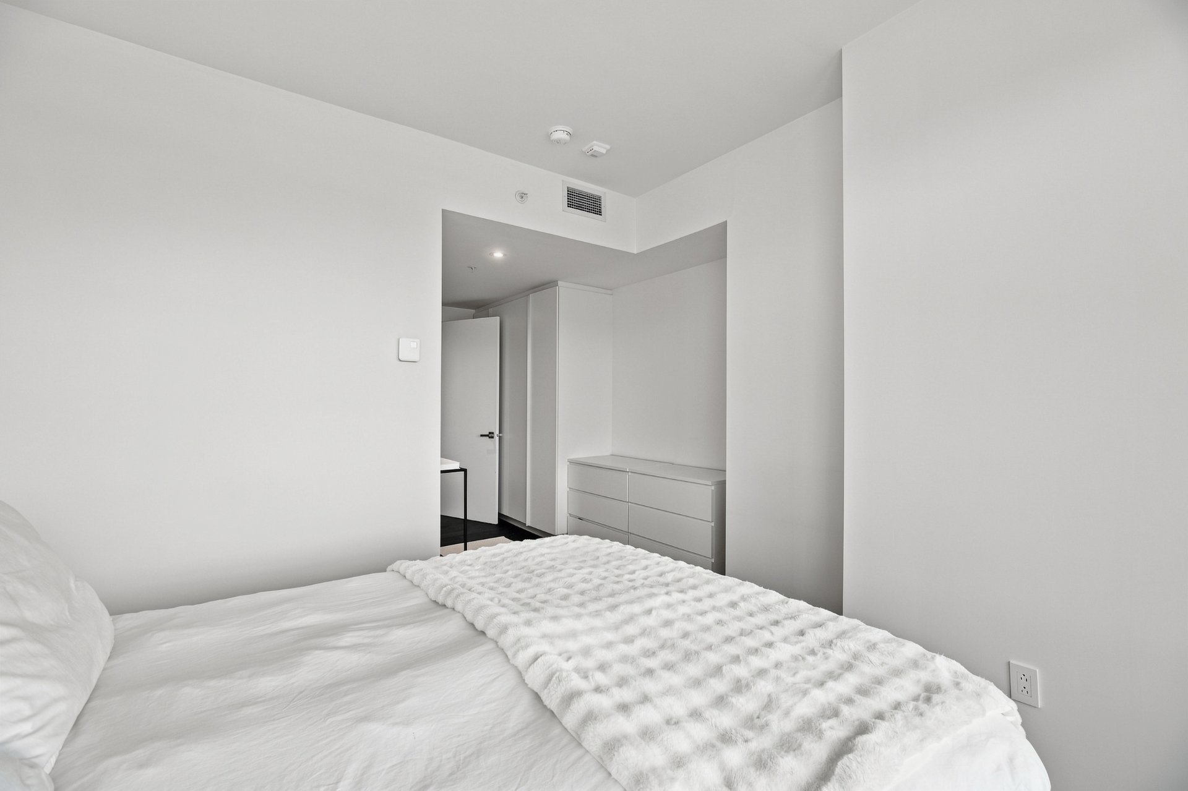
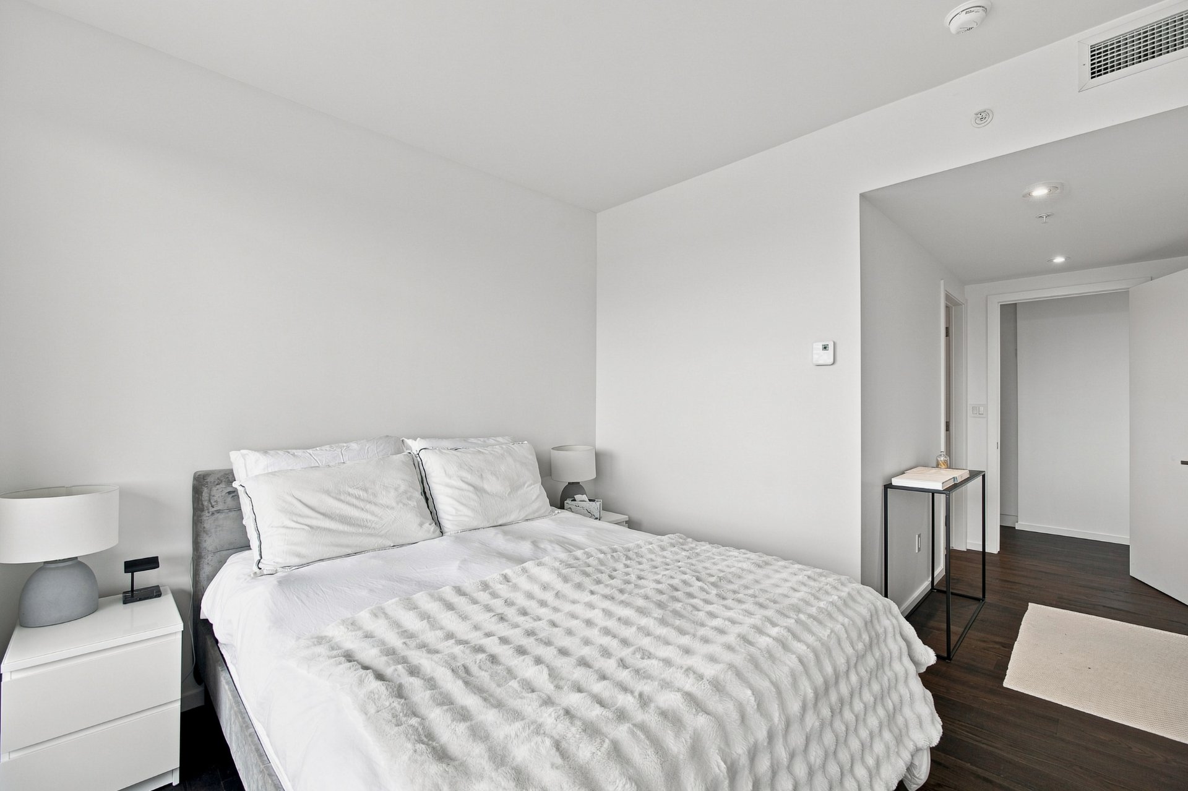
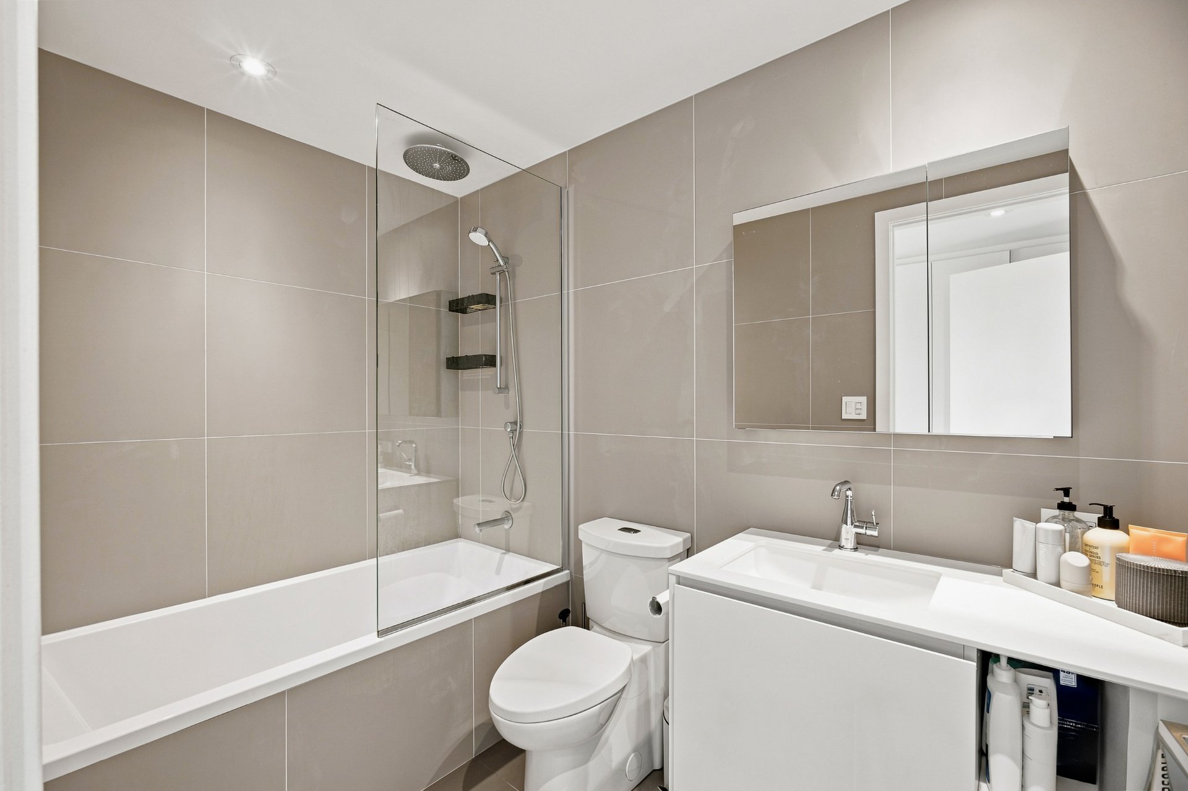
Apartment for sale, Montréal (Le Sud-Ouest)

$ 1,099,000

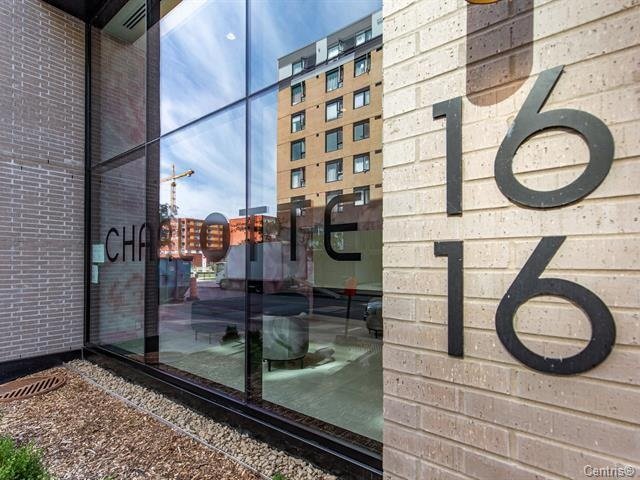
1616, Rue des Bassins, app. 733

Montréal (Le Sud-Ouest)

bedroom(s) 2 bathroom(s) 2 bathroom(s) 8
Photo Atosa Tangestanifar

Atosa Tangestanifar

Residential Real Estate Broker

514 995-3041

Centris #
#27840066
Property type
Apartment
Building style
Detached
Construction year
2021
Land area

Characteristics

Mobility impared accessible
Exterior access ramp
Landscaping
Land / Yard lined with hedges , Landscape
Cupboard
Thermoplastic
Heating system
Air circulation , Electric baseboard units
Water supply
Municipality
Heating energy
Electricity
Equipment available
Private balcony , Level 2 charging station, Central air conditioning, Ventilation system, Entry phone, Electric garage door, Alarm system
Windows
PVC
Garage
Attached , Heated, Fitted, Single width
Siding
Other , Brick
Distinctive features
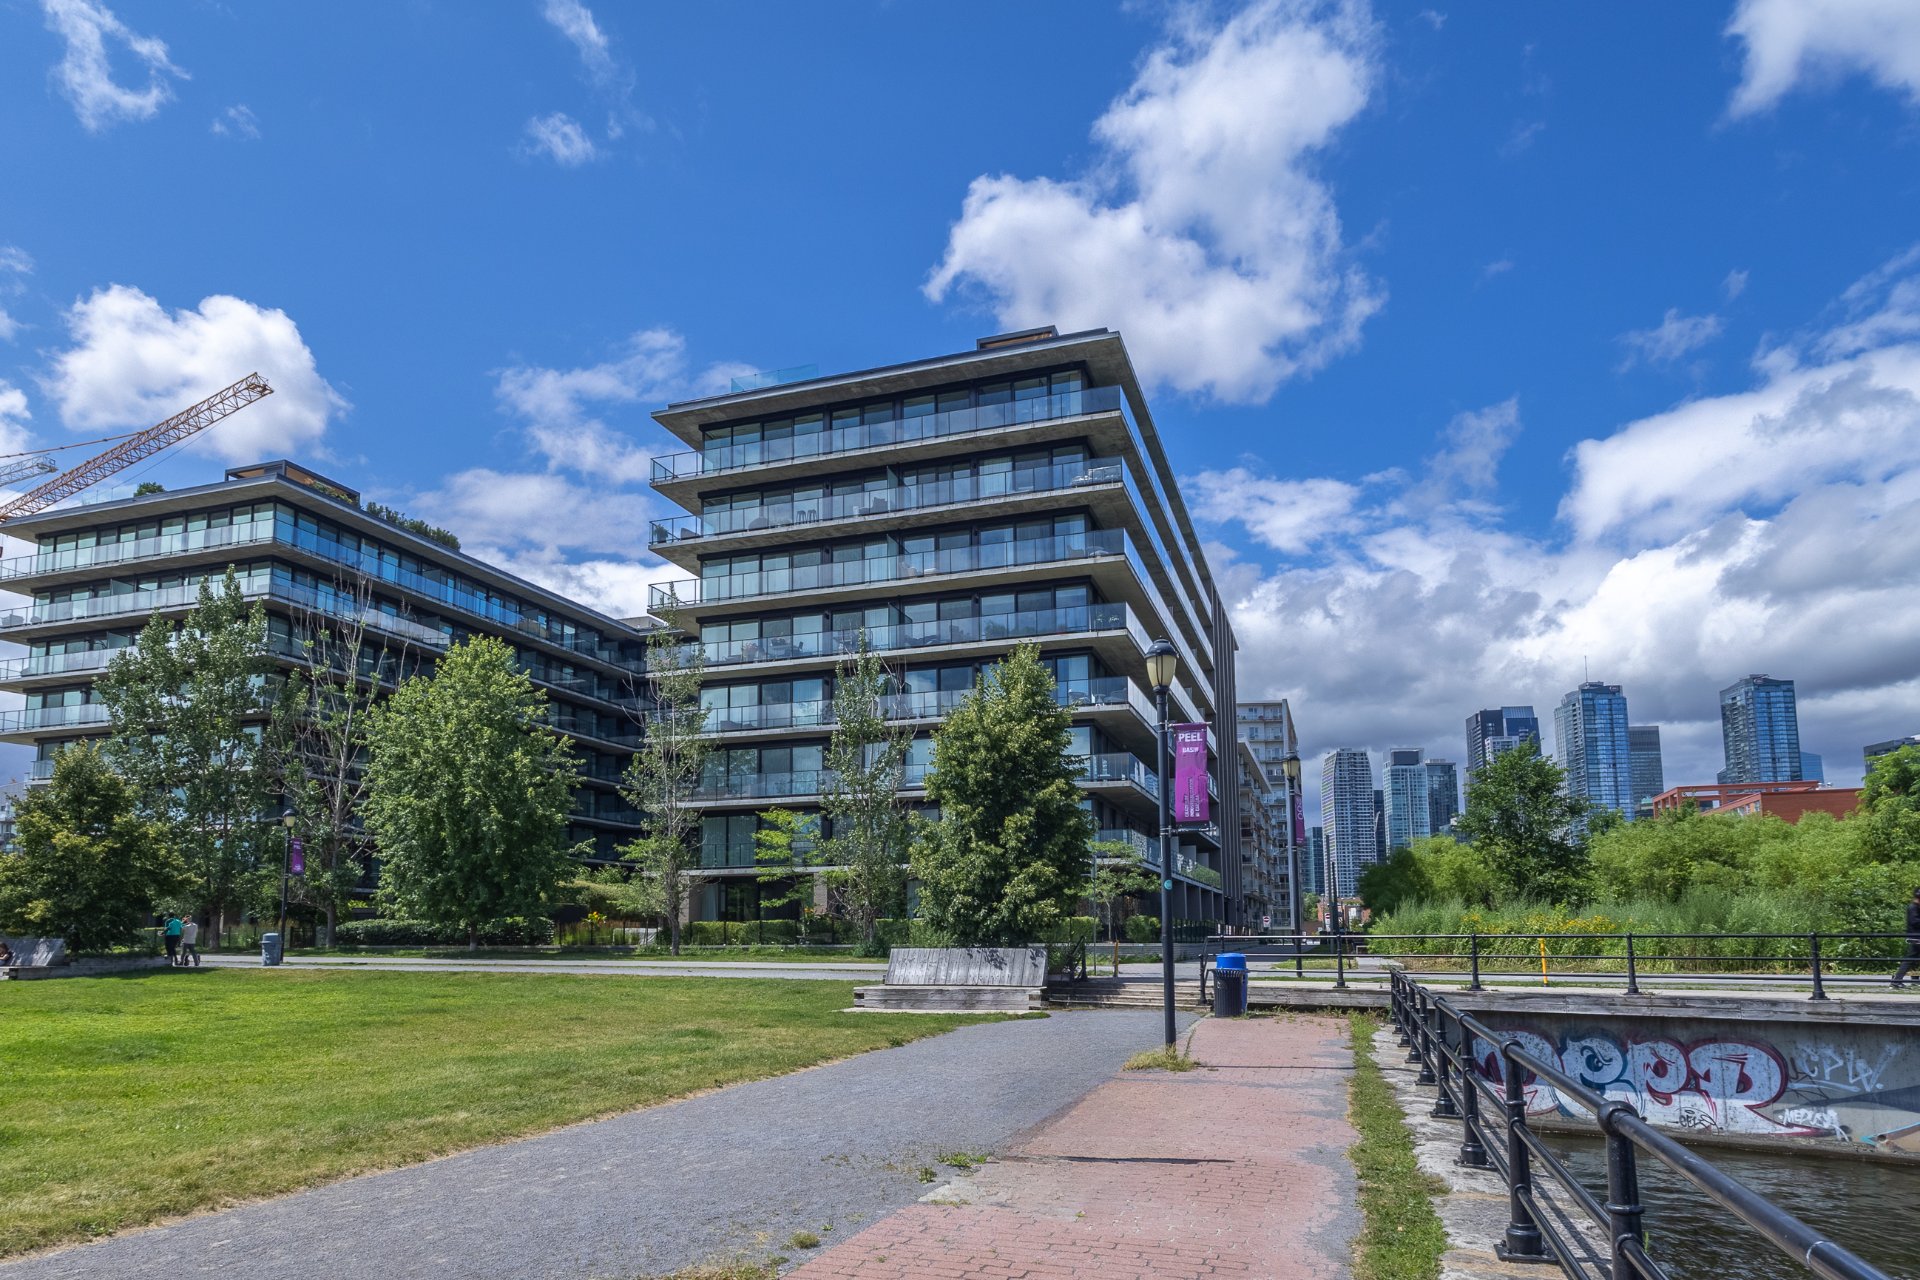
Water access , No neighbours in the back, Waterfront, Navigable, Corner unit
Pool
Heated , Inground
Proximity
Highway , Cegep, Daycare centre, Golf, Hospital, Park - green area, Bicycle path, Elementary school, Réseau Express Métropolitain (REM), Alpine skiing, High school, Cross-country skiing, Public transport, University
Restrictions/Permissions
Short-term rentals not allowed
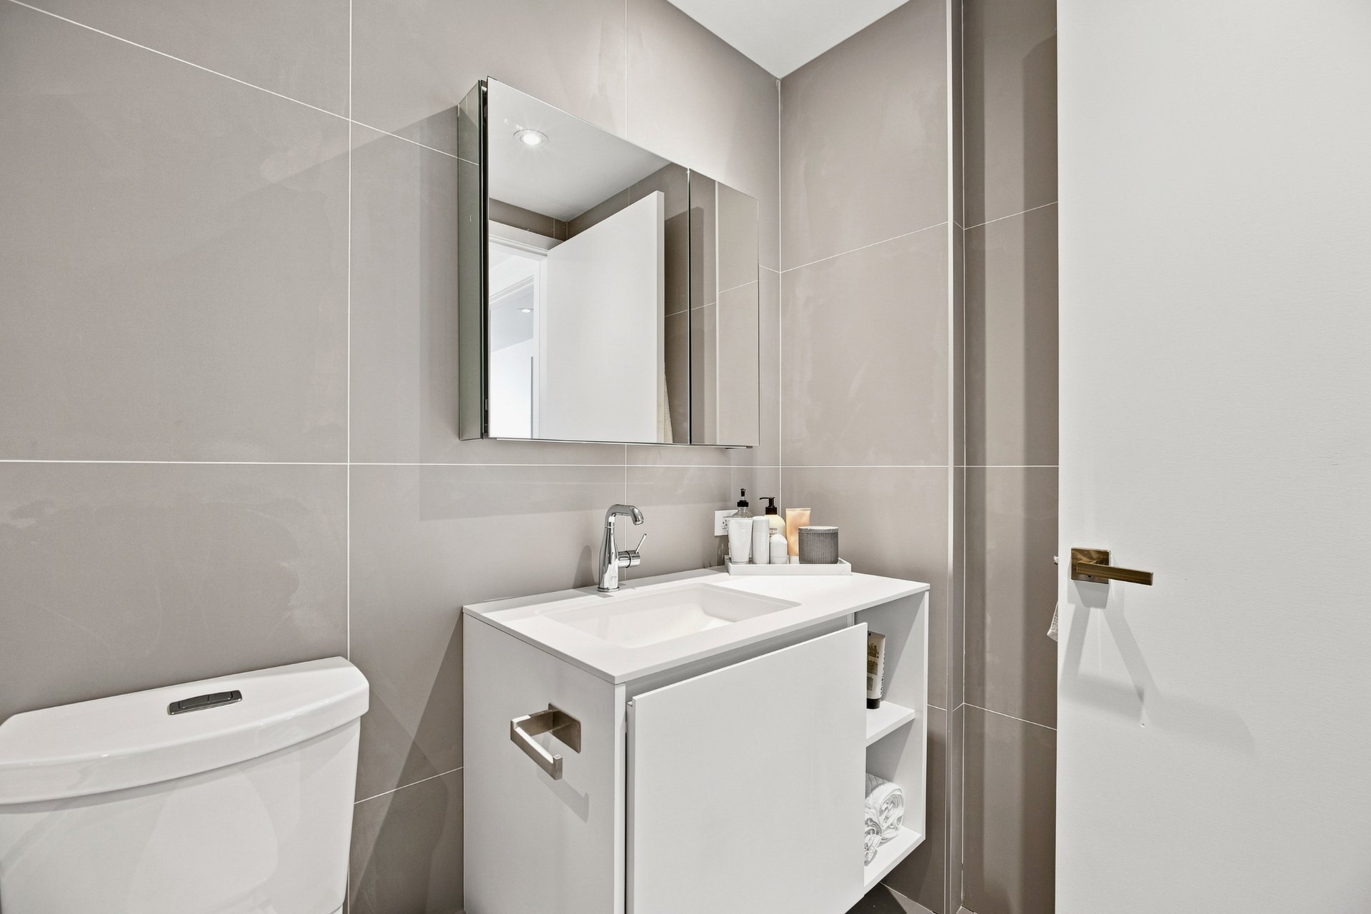
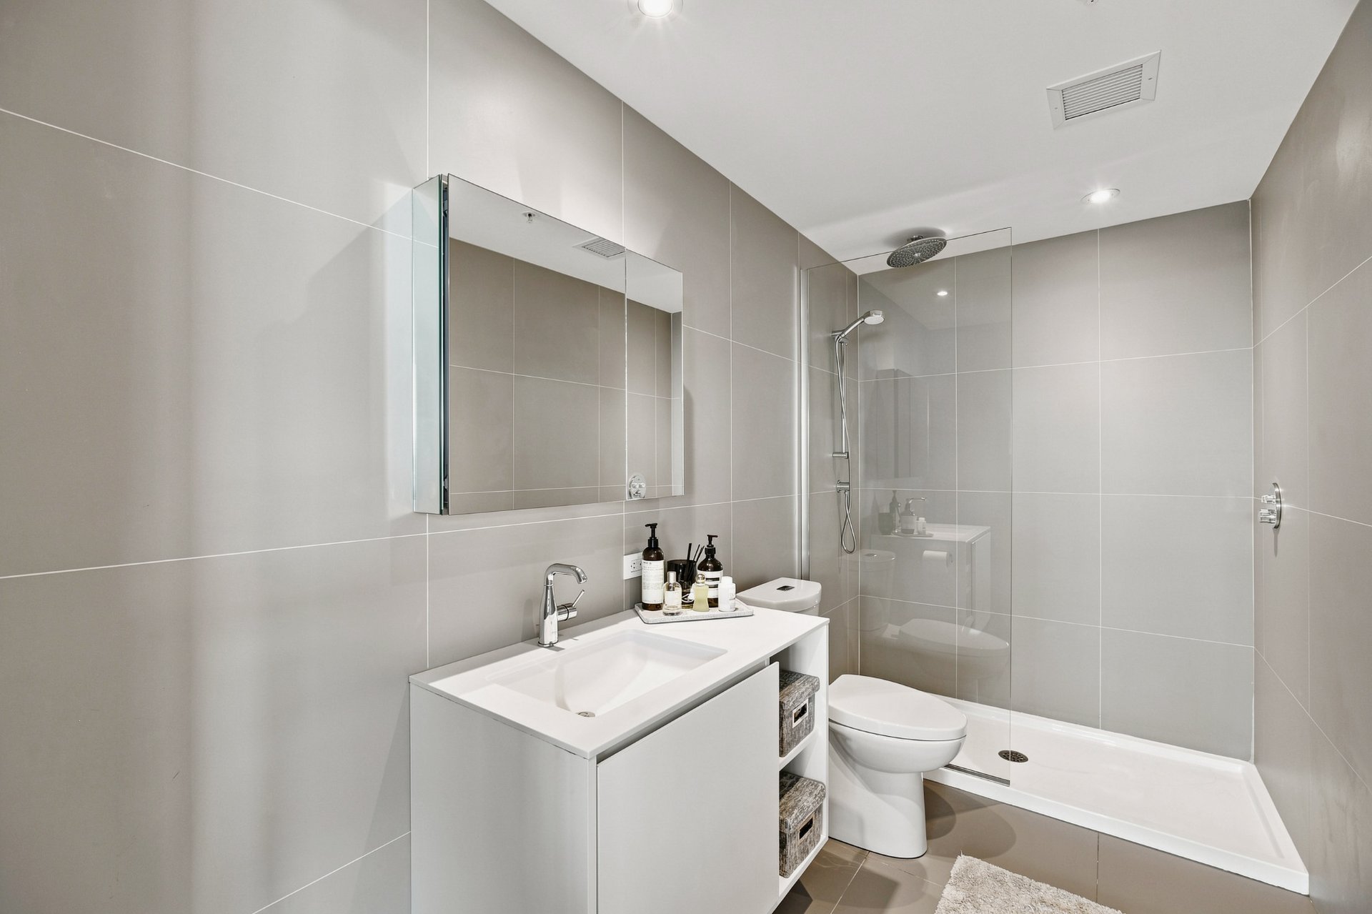
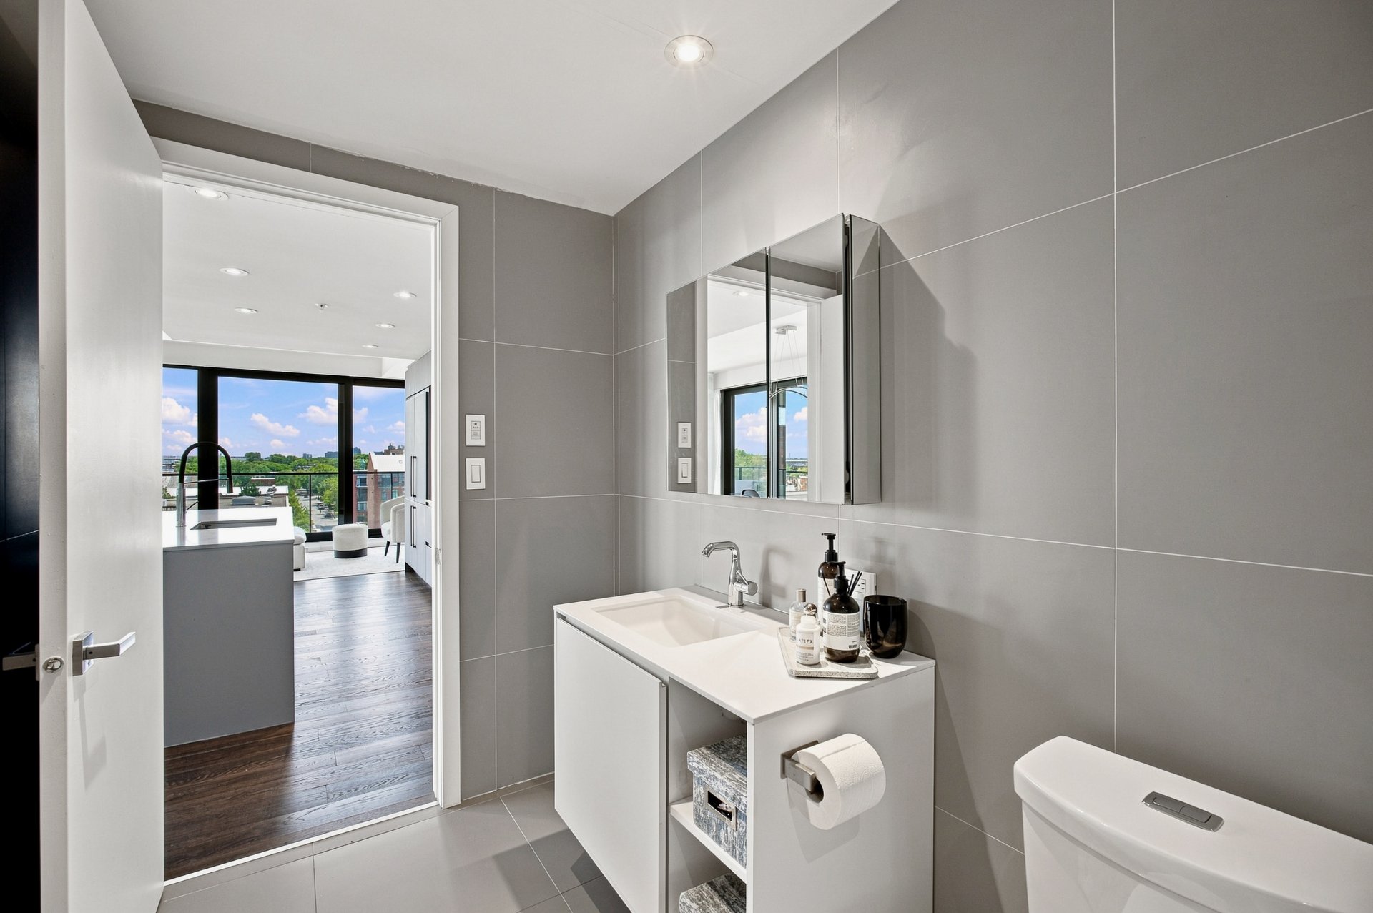
Bathroom / Washroom
Adjoining to primary bedroom , Seperate shower
Available services
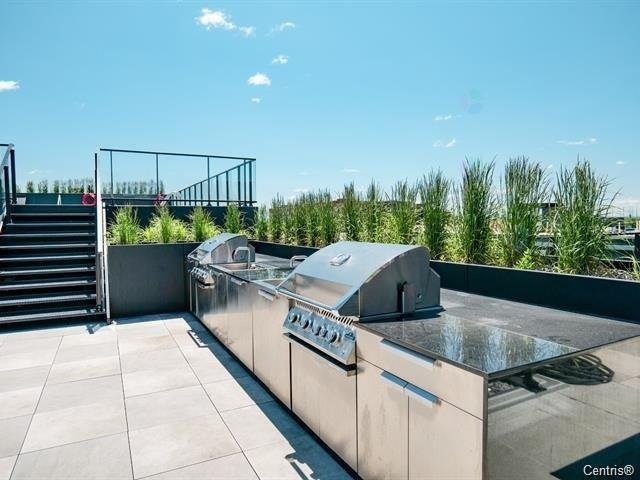
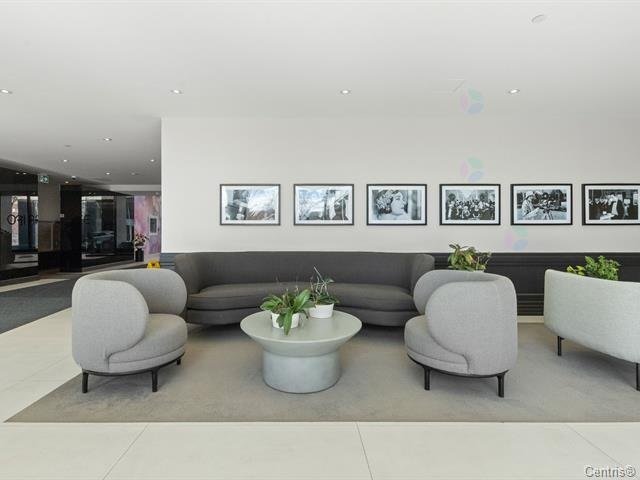
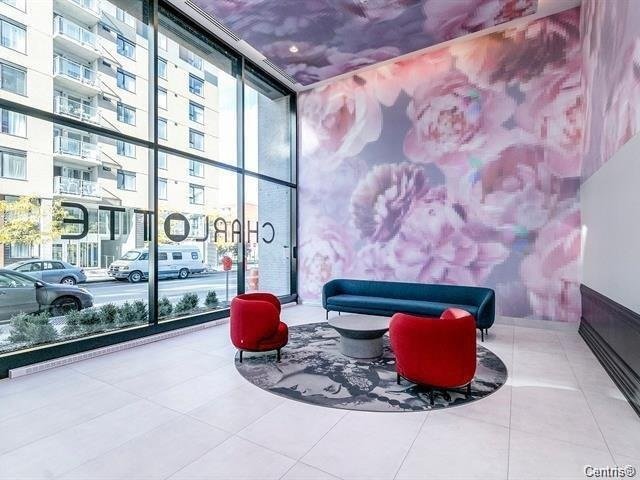
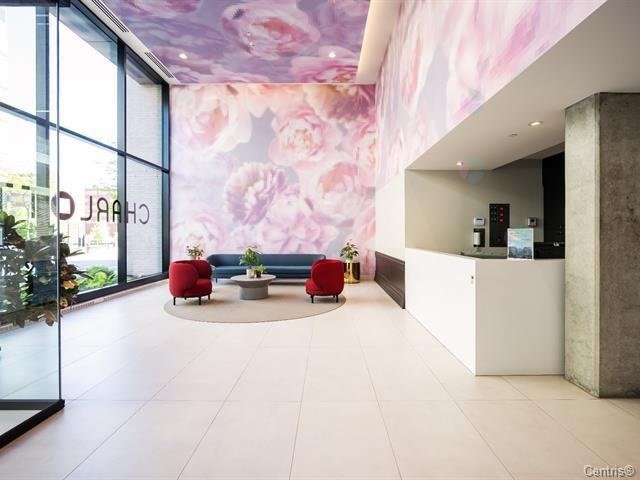
Common areas , Balcony/terrace, Bicycle storage area, Garbage chute, Fire detector, Exercise room, Outdoor pool, Indoor storage space, Roof terrace
Parking
Garage (2)
Sewage system
Municipal sewer
Window type
Tilt and turn
Topography
Flat
View
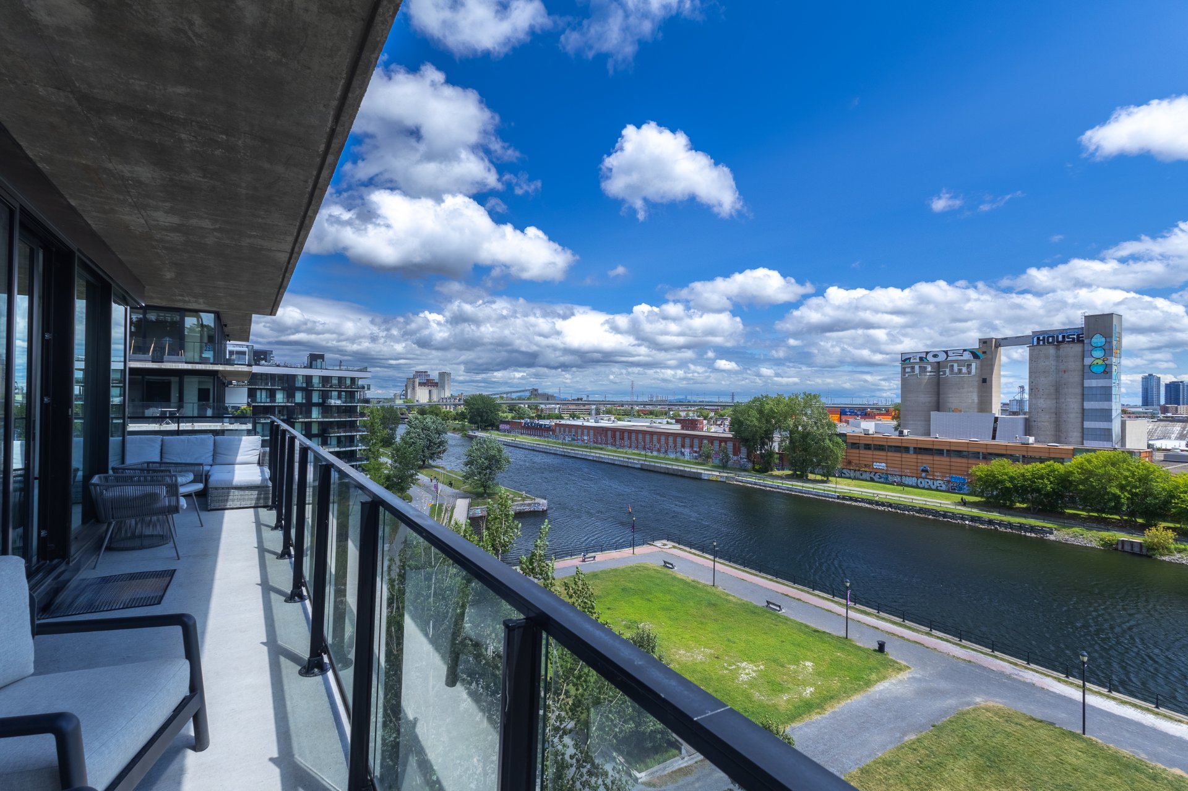
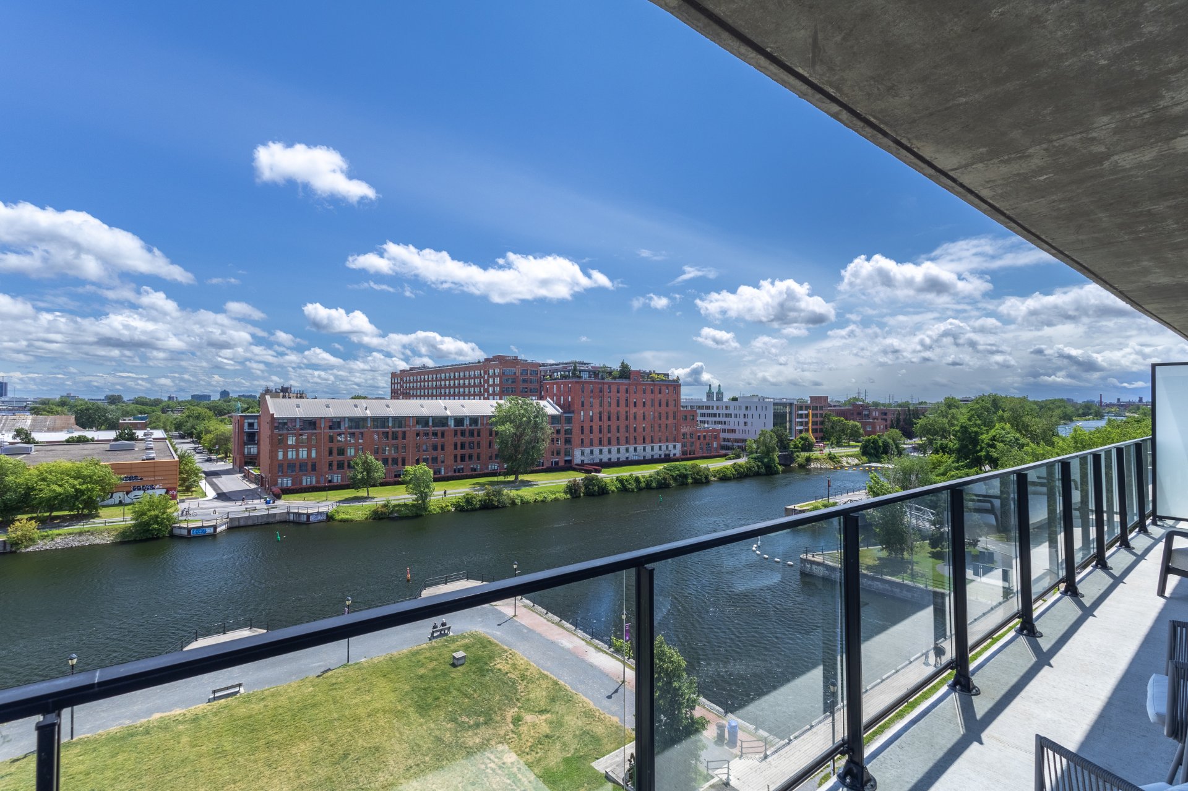
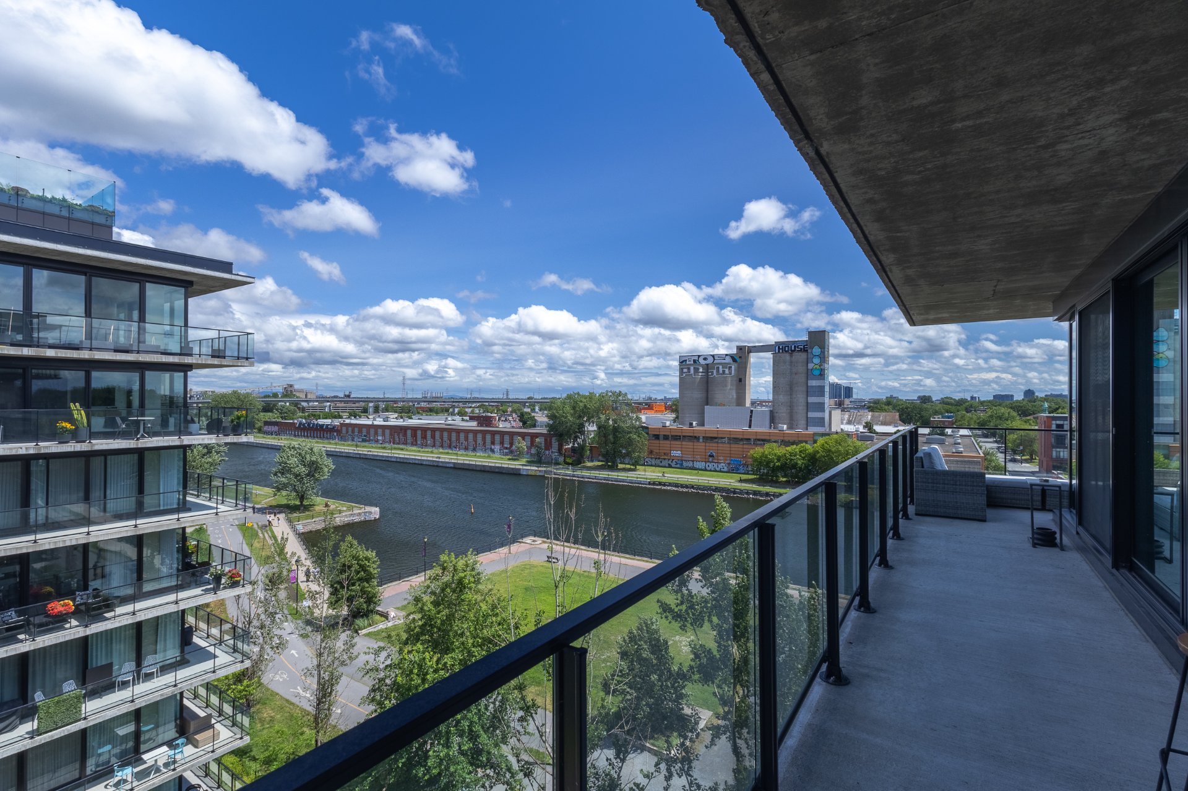
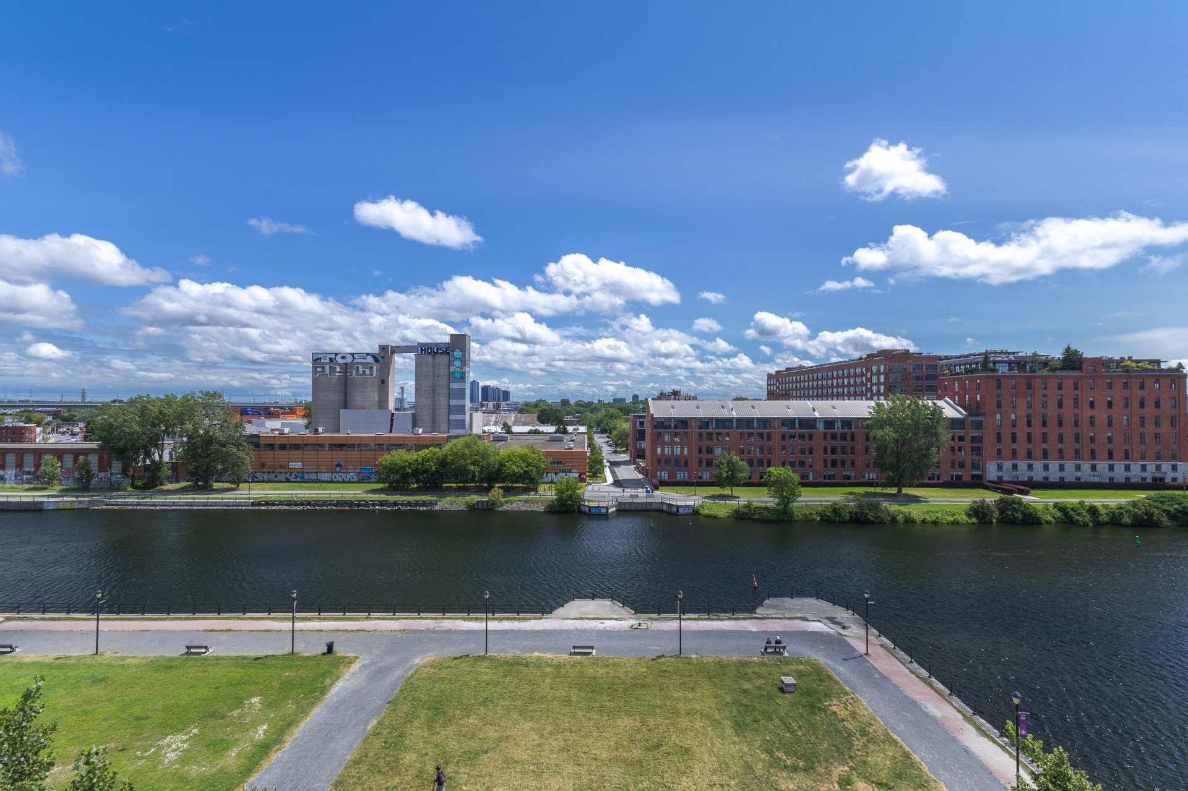
Water , Panoramic, City
Zoning
Residential

Dimensions

Front of the building
Depth of the building
Living area
1,007.50 sq. ft.
Front of the land
Depth of the land
Land area

Room Dimensions

Rooms
8 rooms    |    2 bedroom(s)    |    2 bathroom(s)    |    0 washroom(s)
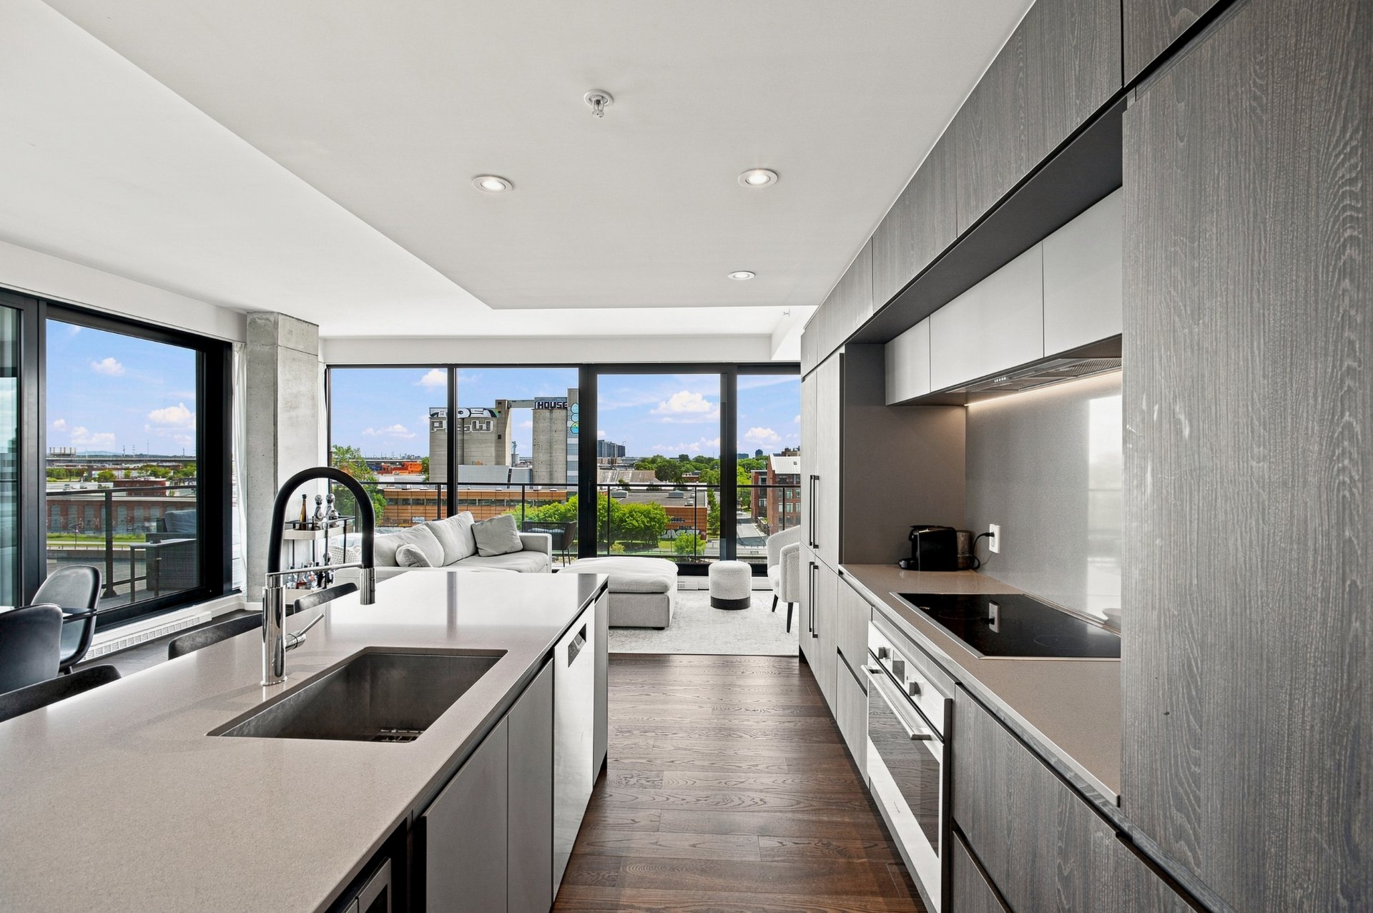
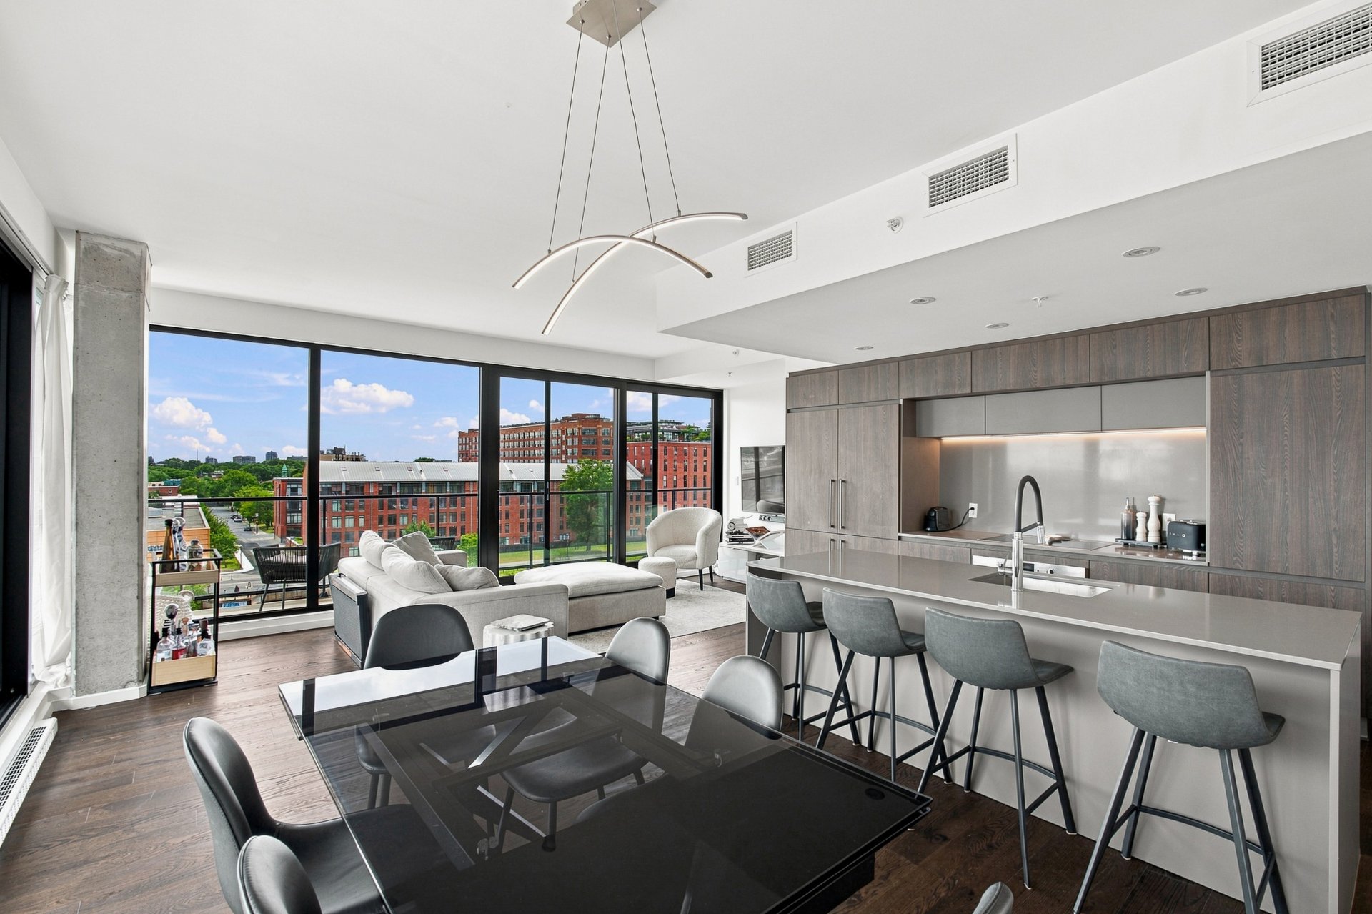
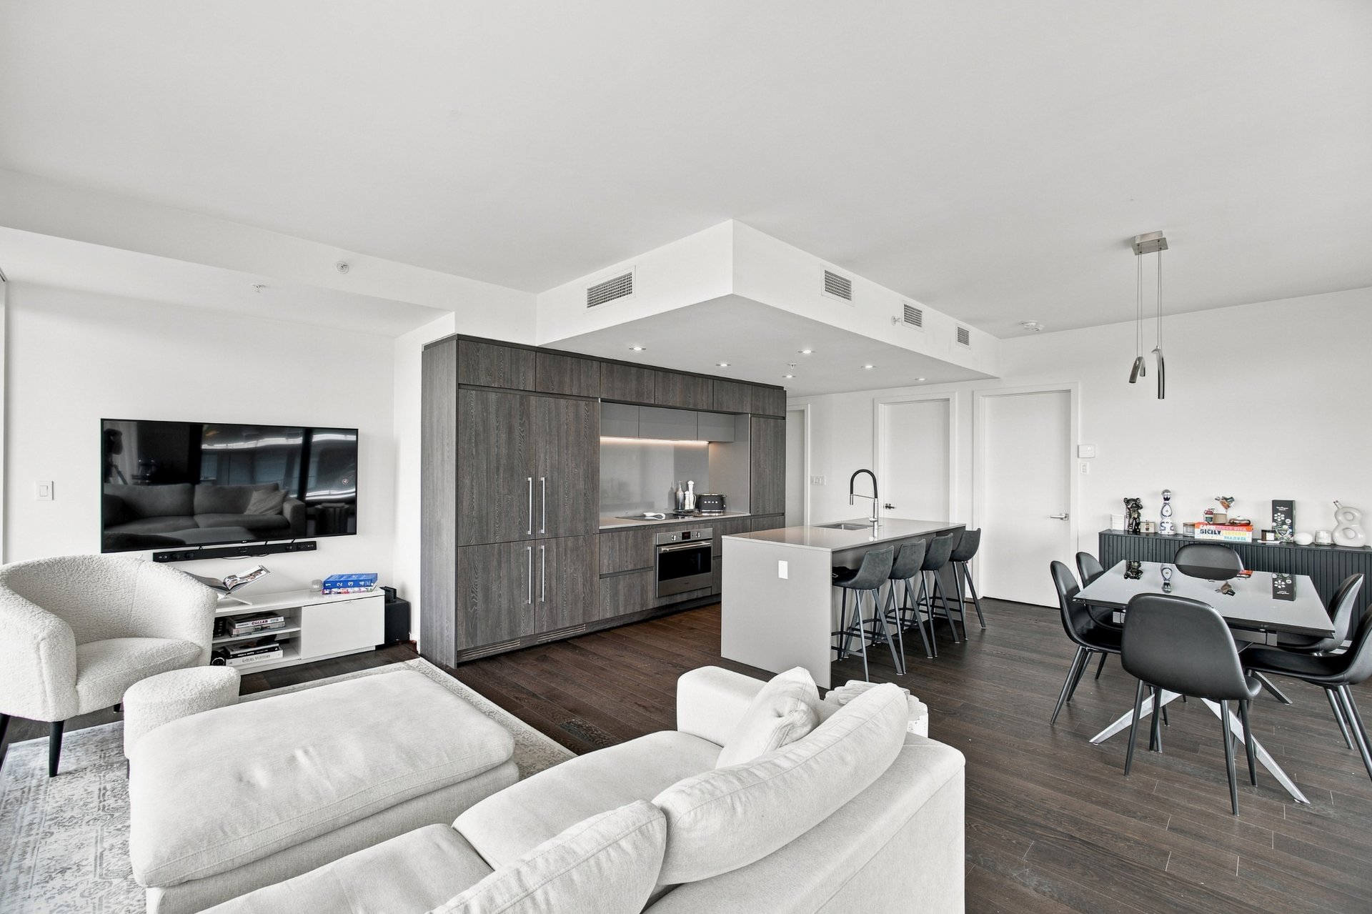
Living room
Other
23.9 x 11.1 ft.
Flooring : Wood

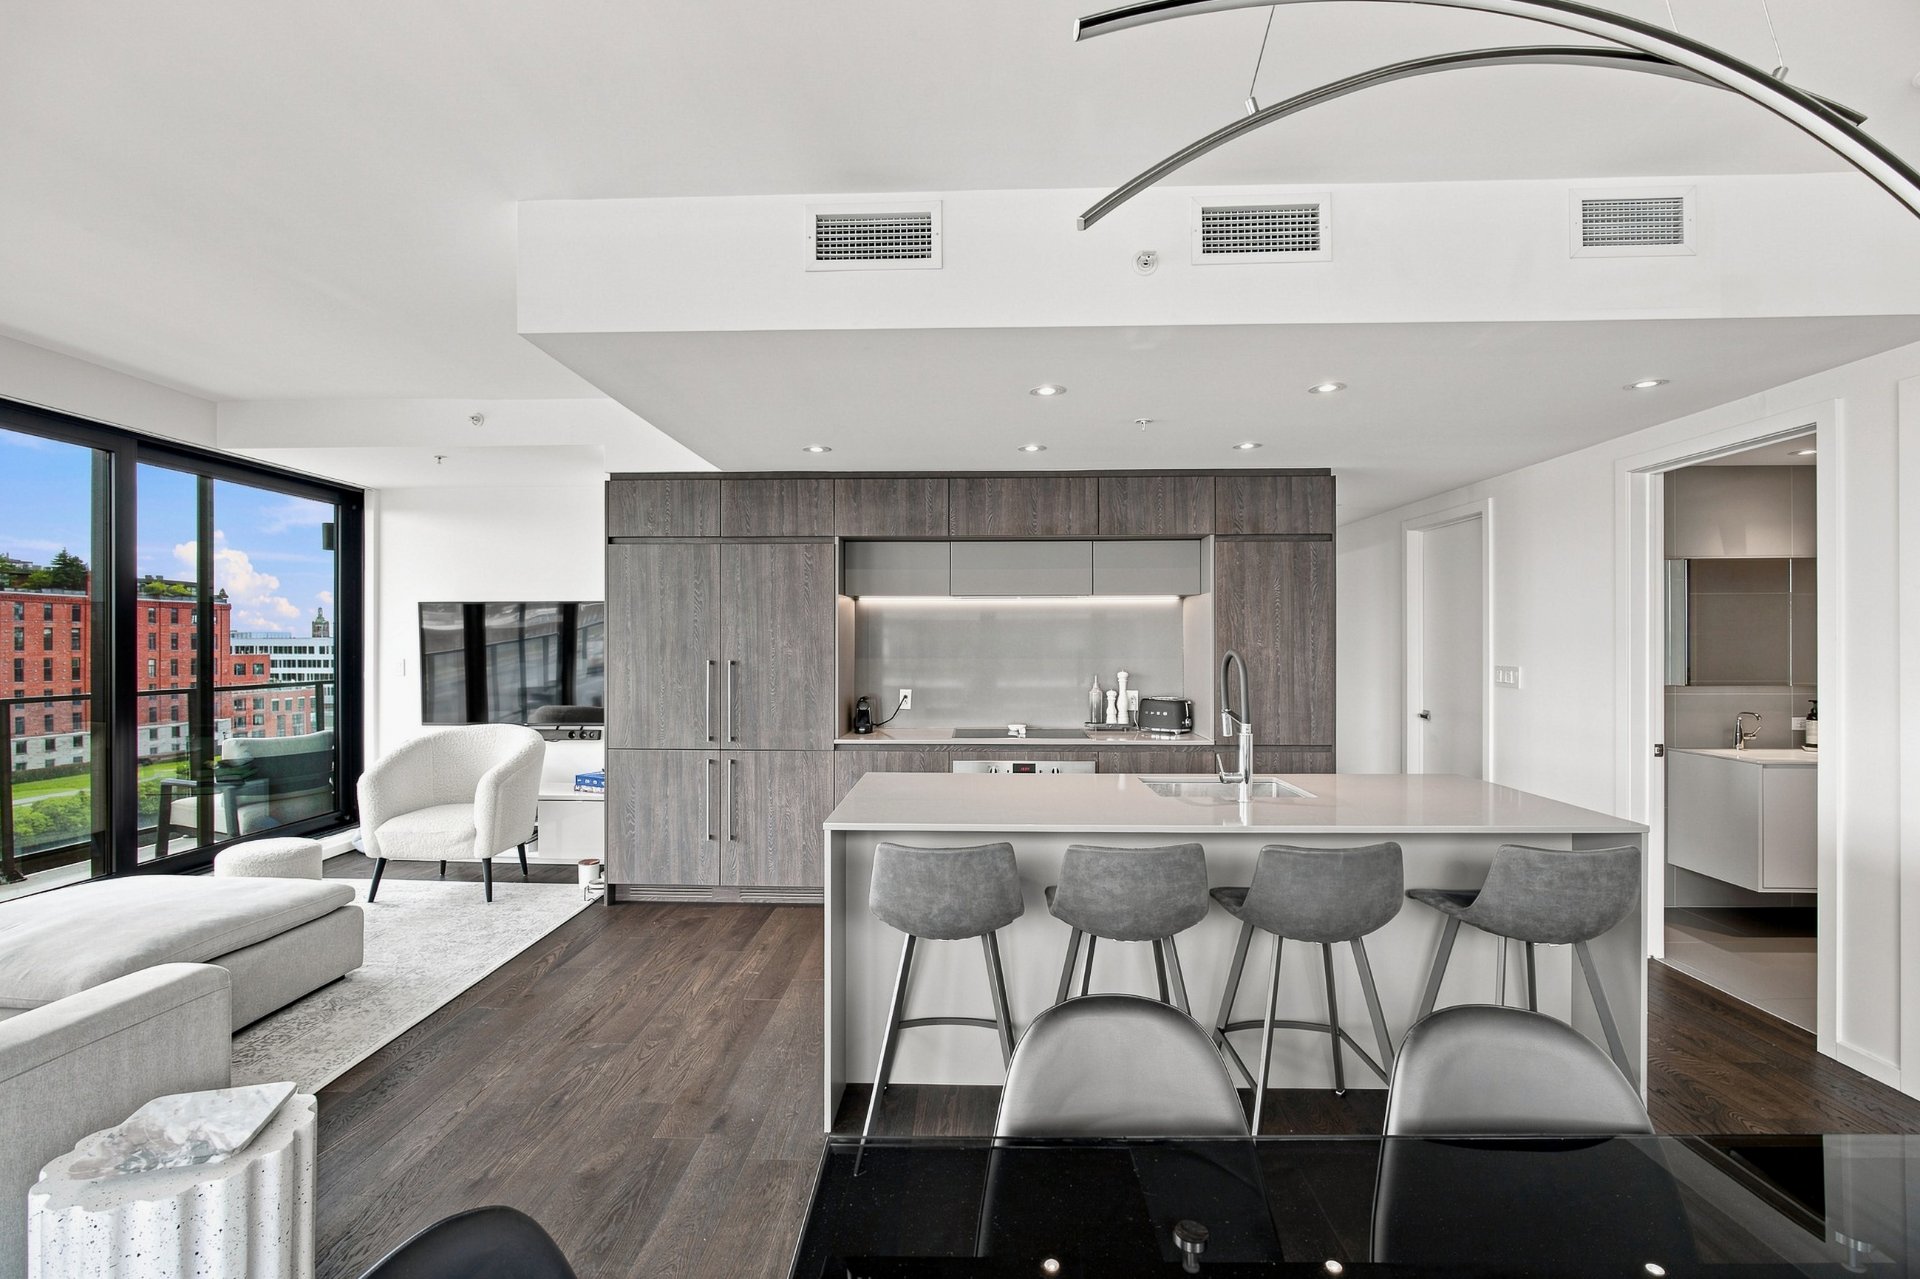
Open concept
Kitchen
Other
12.9 x 8.6 ft.
Flooring : Wood
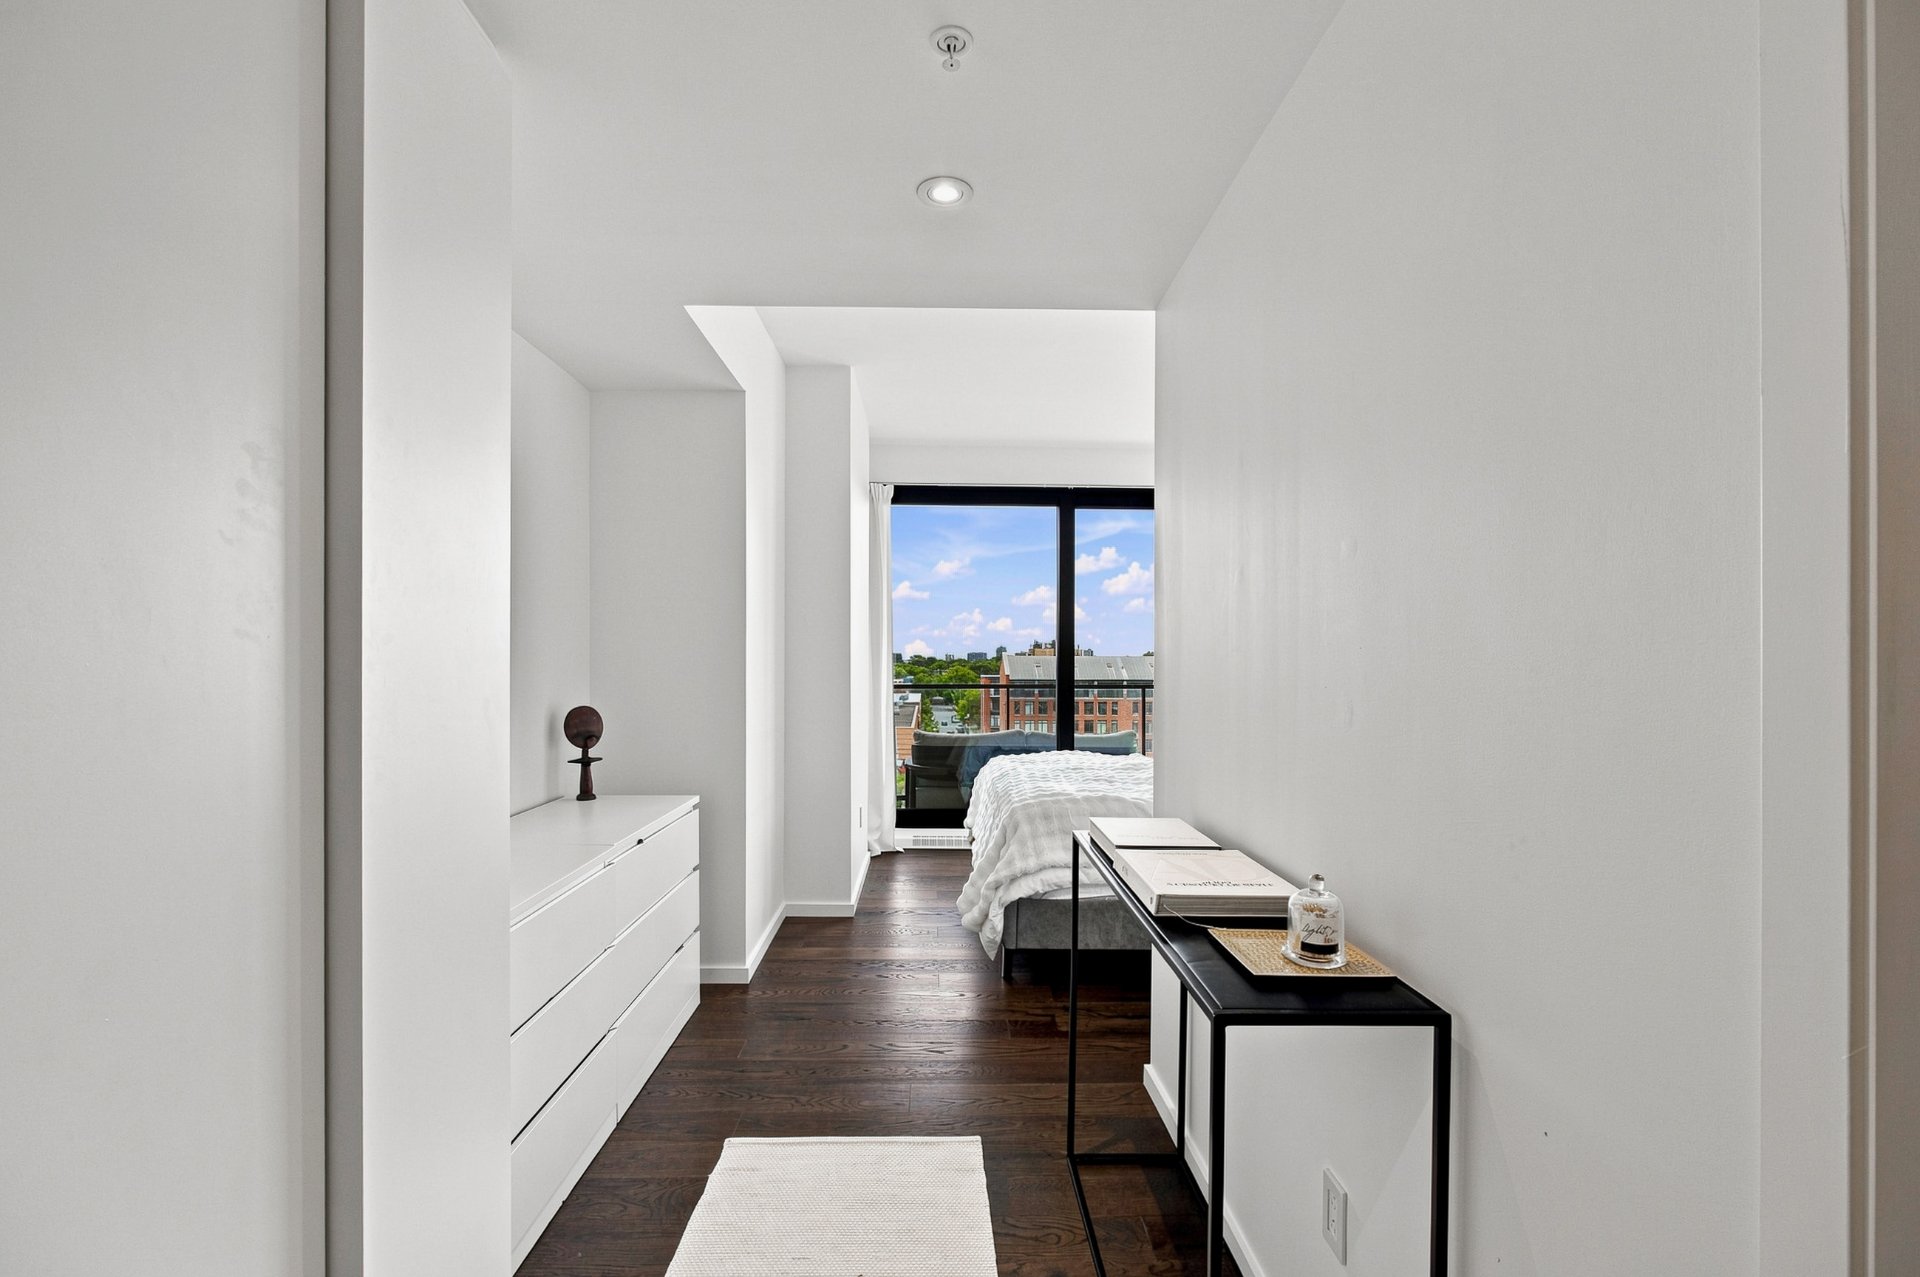
Primary bedroom
Other
10.9 x 9.0 ft.
Flooring : Wood
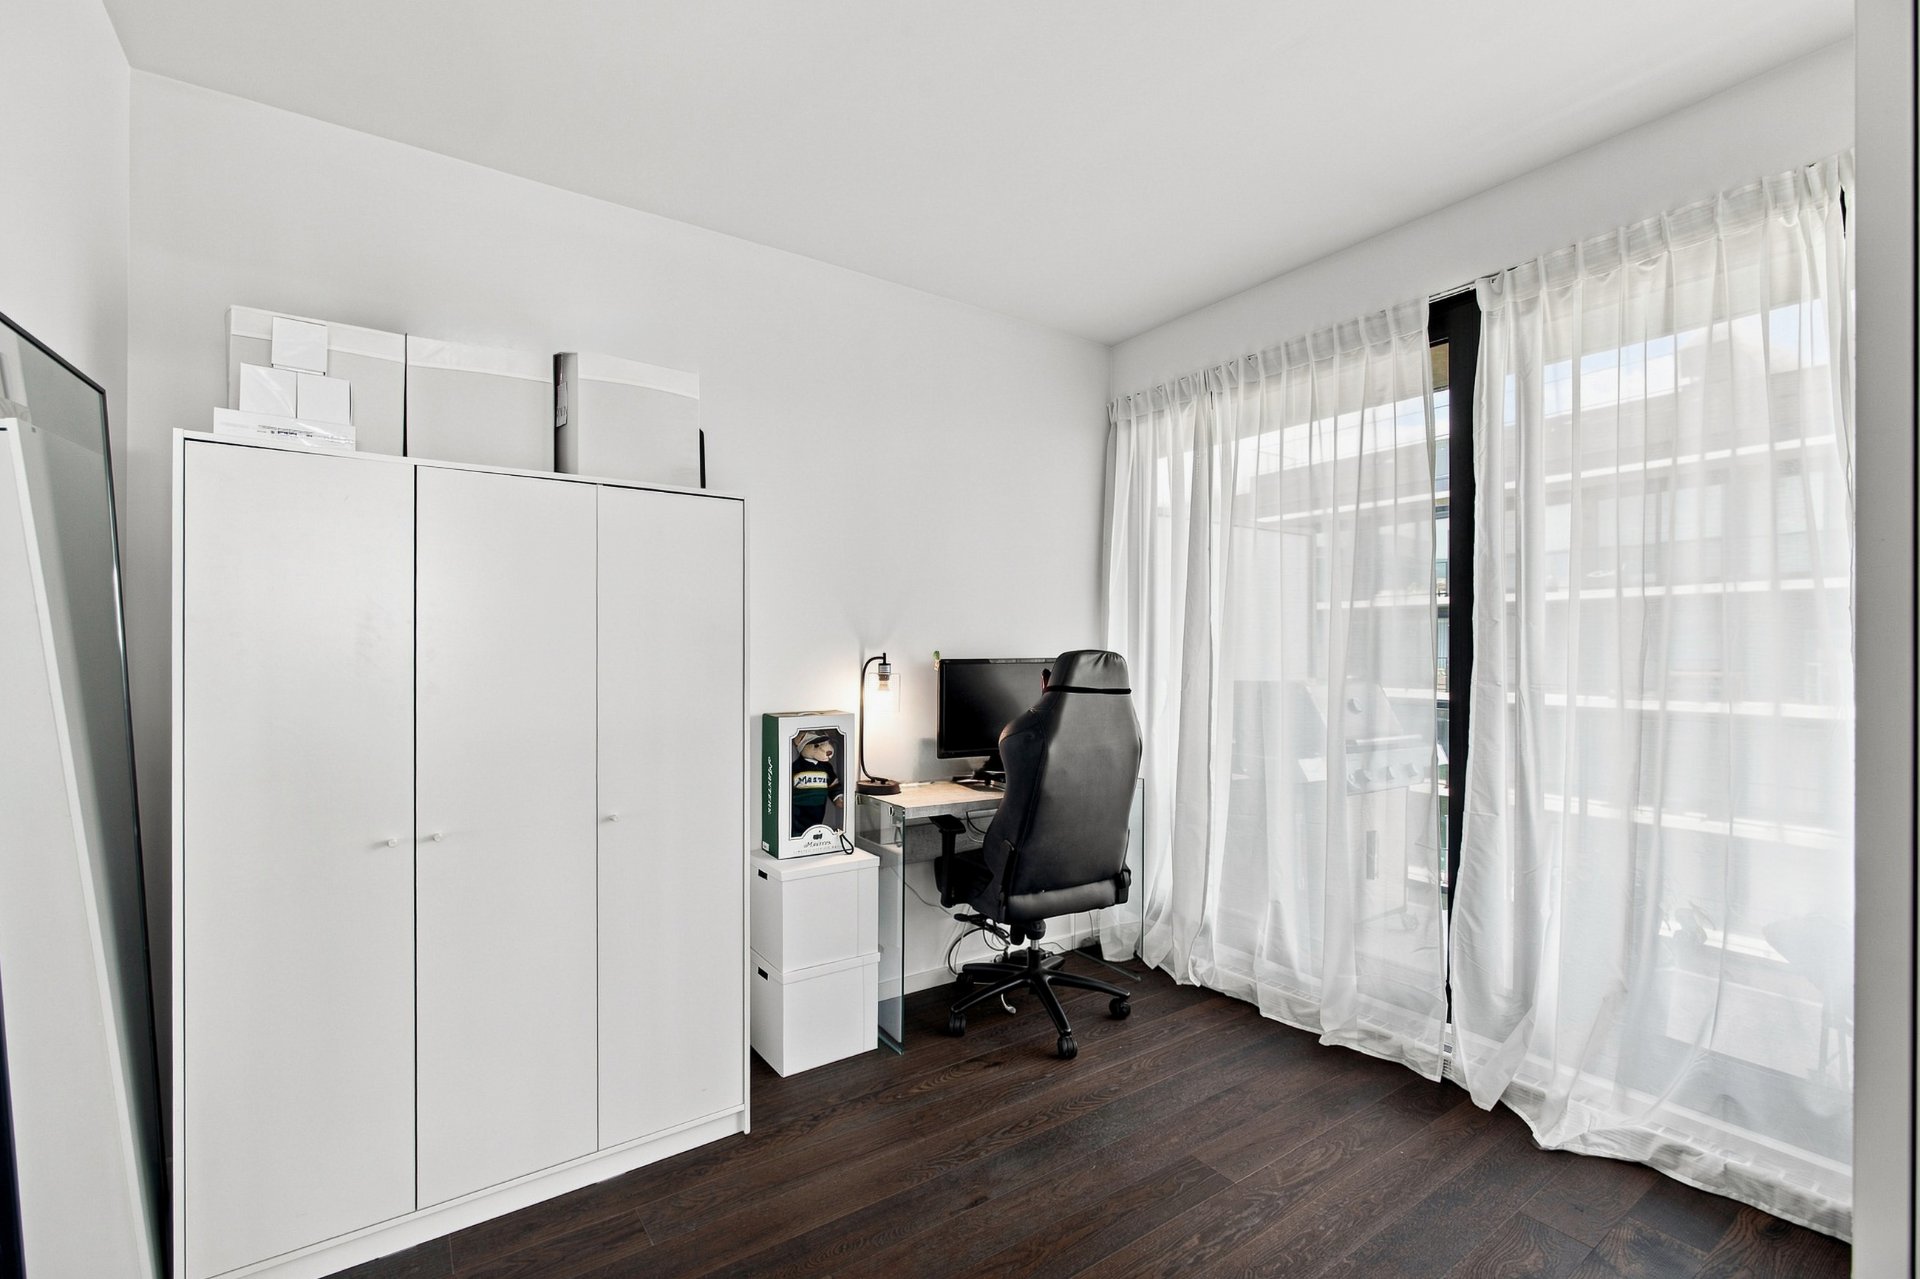
Bedroom
Other
9.7 x 9.6 ft.
Flooring : Wood
Bathroom
Other
8.8 x 5.6 ft.
Flooring : Ceramic tiles

ensuite bathroom
Bathroom
Other
8.8 x 5.6 ft.
Flooring : Ceramic tiles
Laundry room
Other
6.3 x 3.10 ft.
Flooring : Ceramic tiles
Hallway
Other
5.4 x 8.2 ft.
Flooring : Wood

Addenda

Common services include:

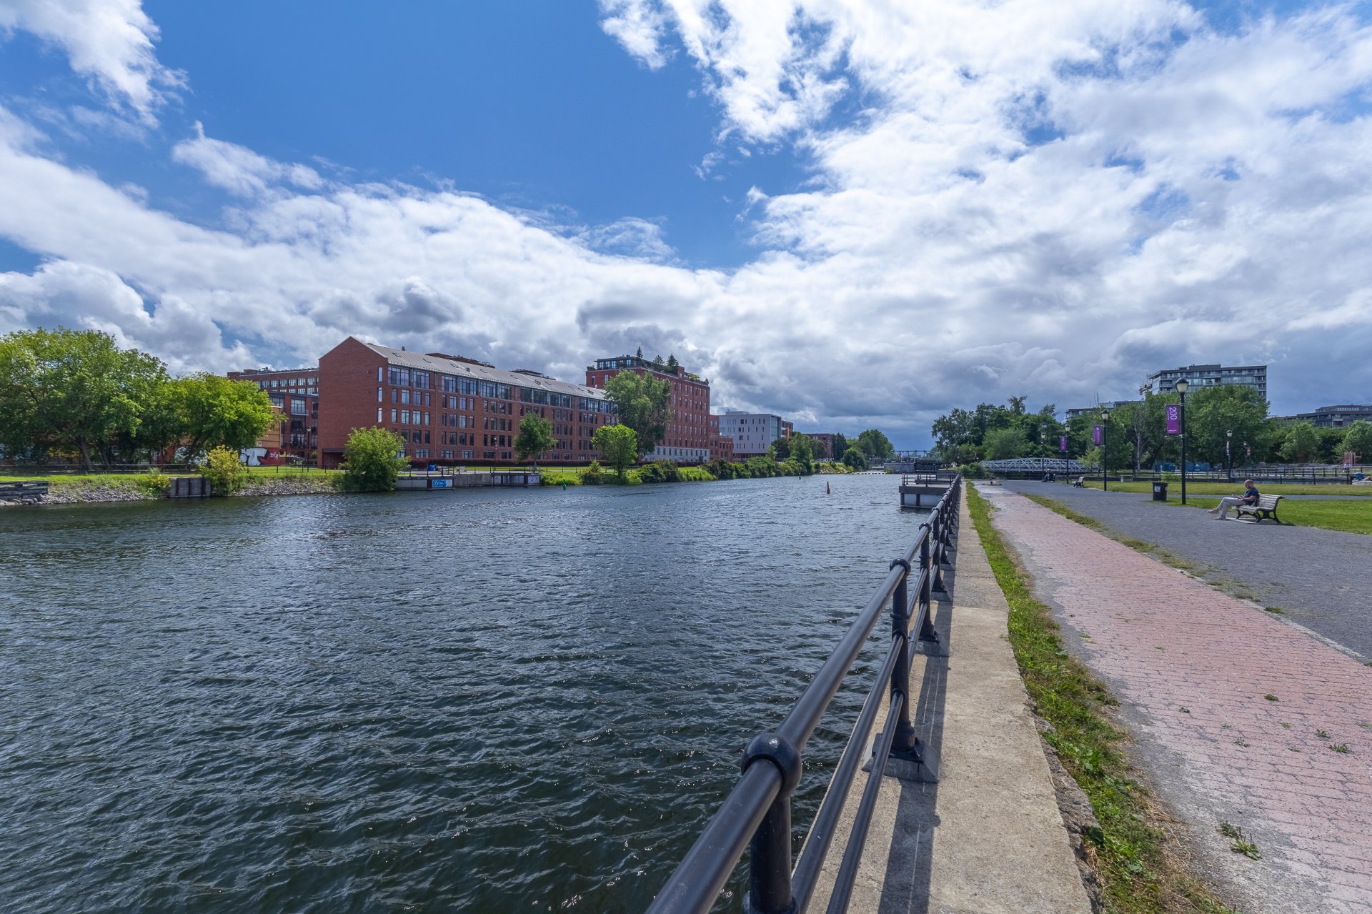
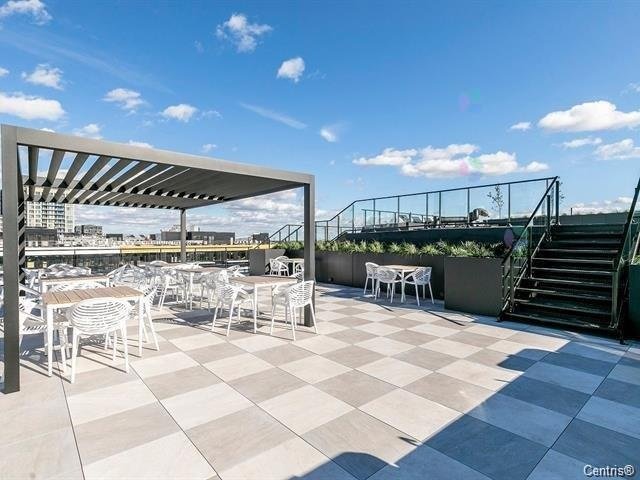
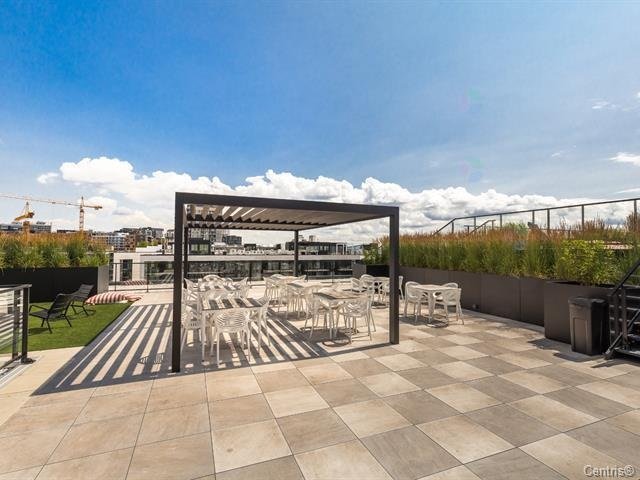
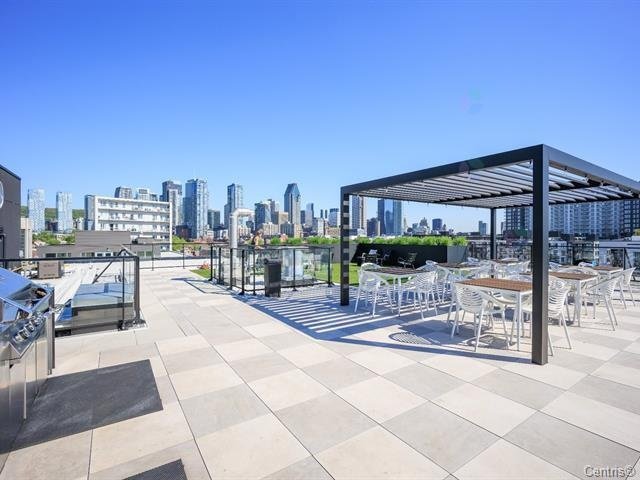
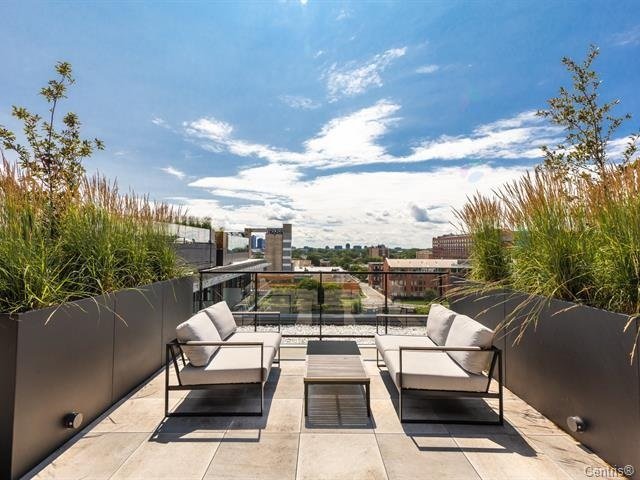
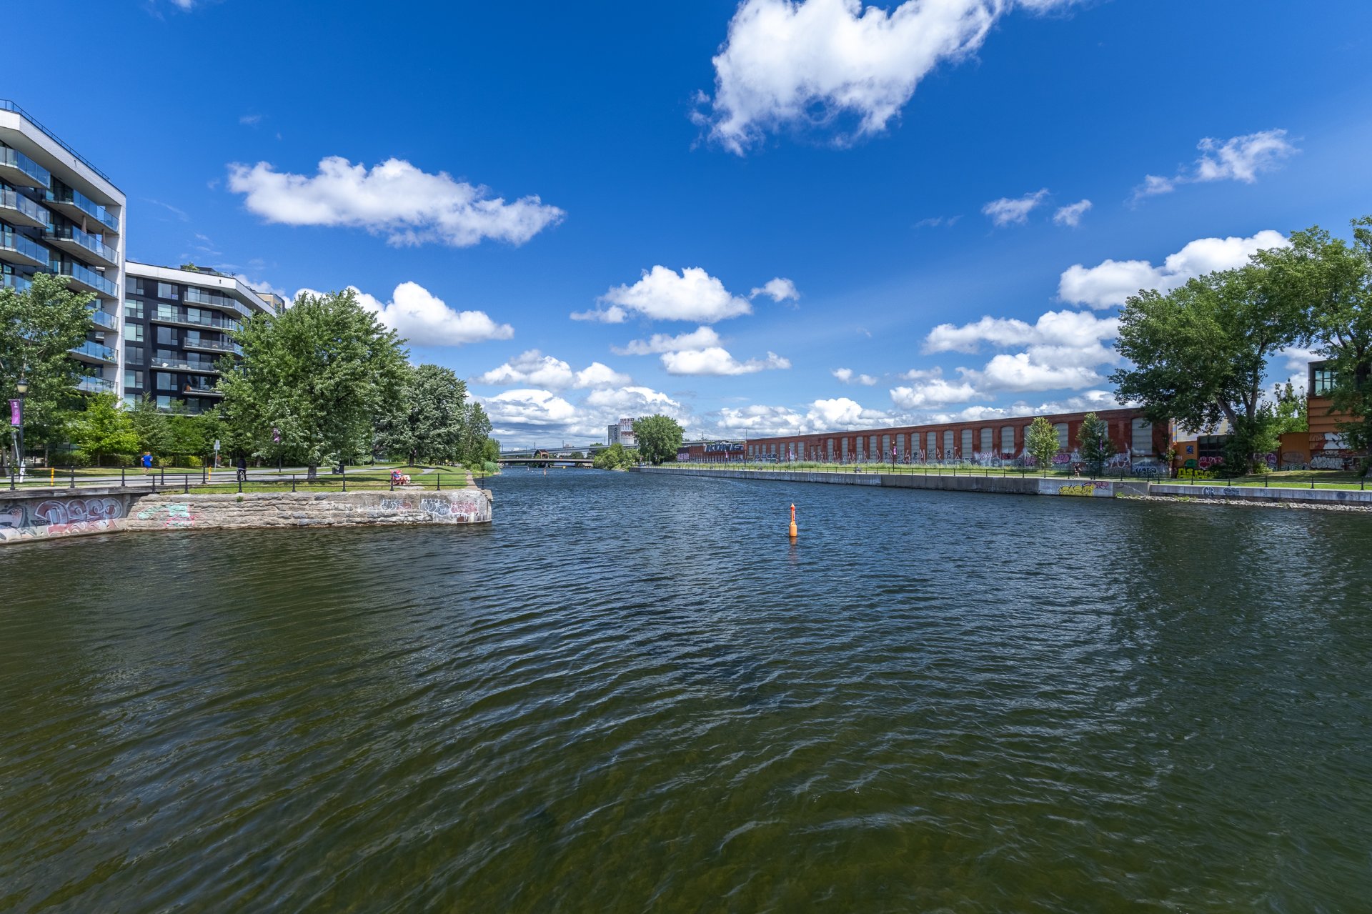
- Stunning terrace with breathtaking views of the Lachine Canal
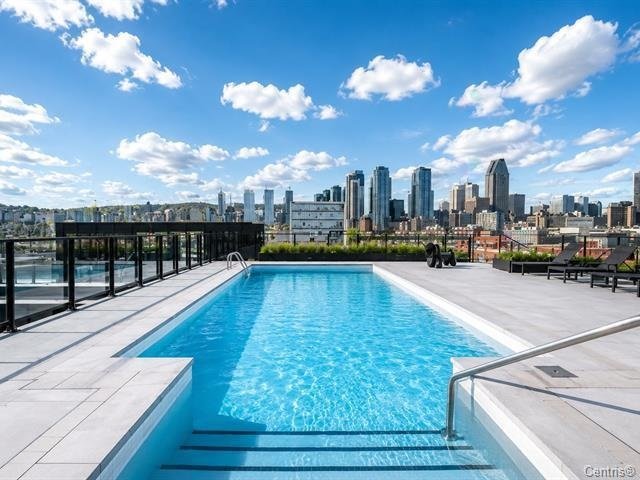
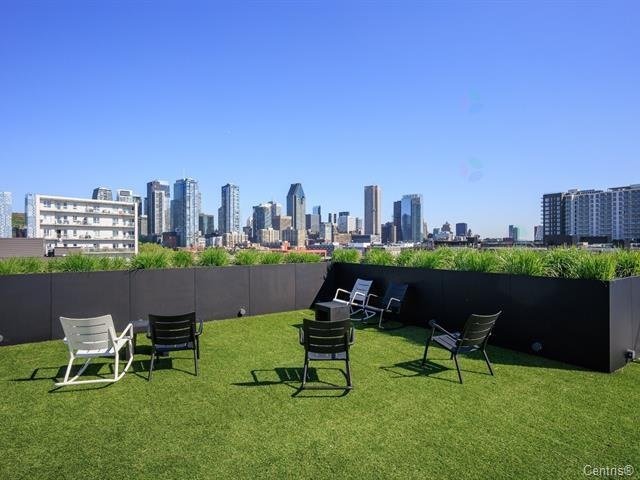
- Rooftop pool and lounge area with stunning views of Farine Five Roses and downtown Montreal
- 24 hour security
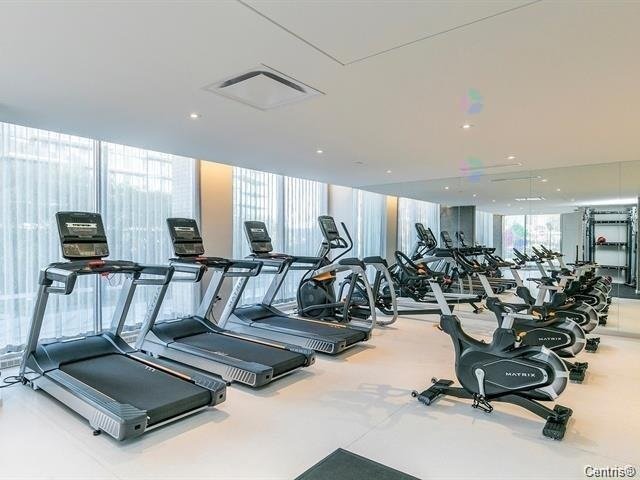
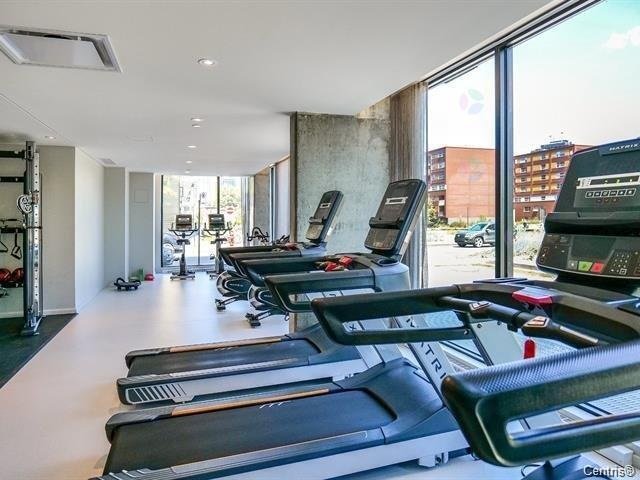
- Spacious fully equipped gym
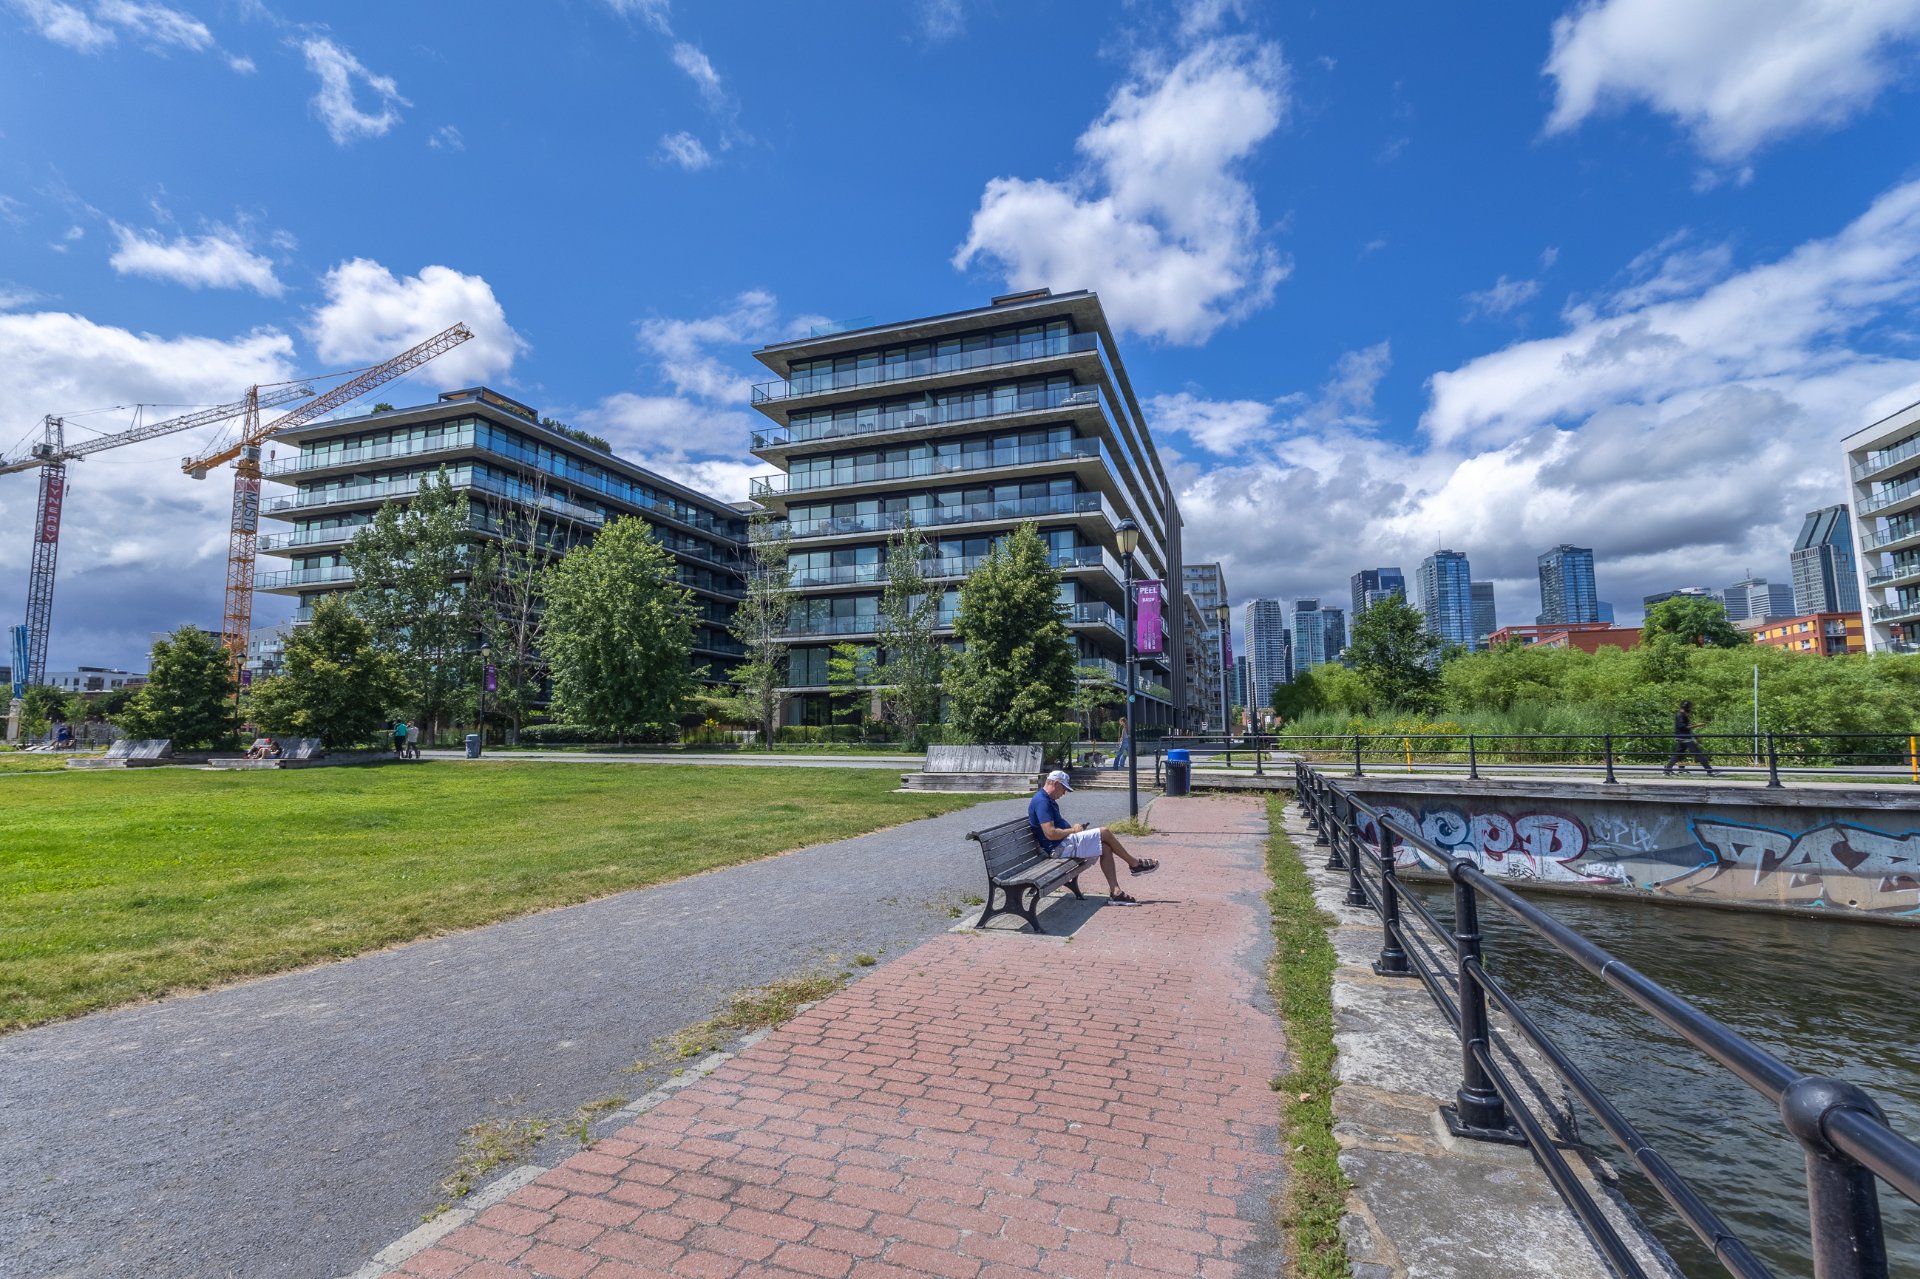
- courtyard with access to the Lachine Canal
- Electrical outlet in garage for electric vehicle

Nearby:
- Located in the heart of Griffintown
- Direct access to Lachine Canal, its bike path and beach volleyball
- Less than 5 minutes walk to Old Montreal
- Metro stations: Charlevoix, Lucien-l'Allier, Georges-Vanier, and Bonaventure
- Bus lines: 57 and 35
- Highways: less than 5 minutes to highways 720, 10, and the Victoria Bridge
- Walking distance to: Groceries (Atwater Market, Costco, Adonis, IGA, Metro, Marché l'Avant-Goût, SAQ, Pharmacy)
- Walking distance to: Restaurants (Grinder, Taglio, Le Richmond, Makro, Fugazzi, Moretti, Mano Cornuto + more) and Cafés (Florence, Clarke, Barley, La Bête à Pain)
- Less than 5 minutes to ETS Sport Center

About this property

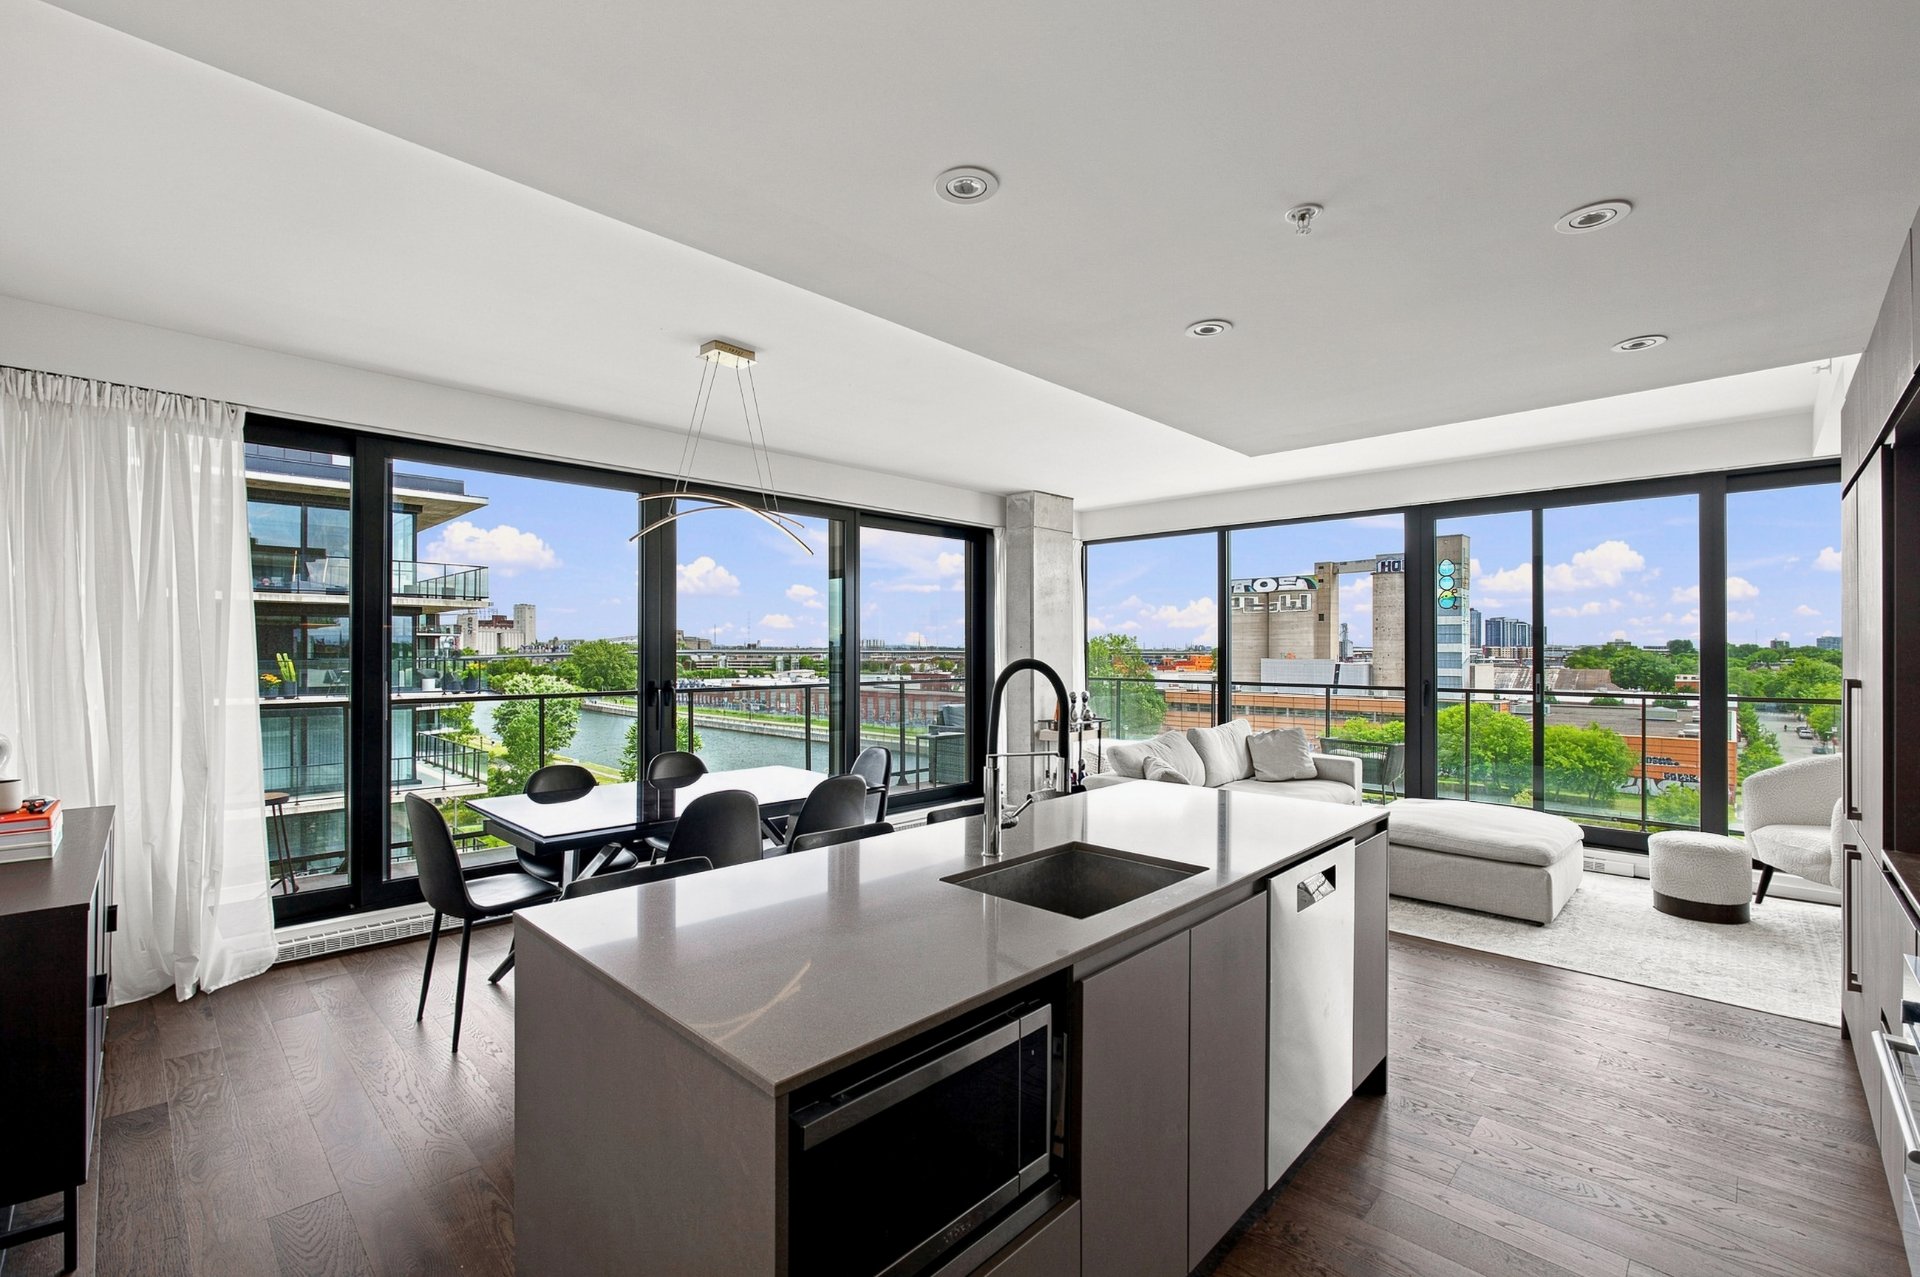
Welcome to Le Charlotte # 733! Exceptional corner waterfront condo with two indoor parking. Facing Lachine Canal and flooded with natural light, this elegant residence features 9-foot ceiling, floor-to-ceiling windows, 2 bedrooms, 2 bathrooms, an exquisite open concept living room and a kitchen with integrated appliances. The stunning view from the living room and the impressive L-shaped with unobstructed views of the water are among the unique features of this unit.

Information request

Financial details

Annual
Monthly
Municipal evaluation (2024)
Building
$ 1,027,300
Land
$ 191,100
Taxes
(0)
$ 2,026 $ 169
(0)
$ 2,026 $ 169
Expenses & Energy
$ 0 $ 0

Calculators

  • Monthly payment
  • Transfer tax
  • Purchasing power

Monthly instalments


**Price does not include CMHC insurance premium.

Transfer tax


** For reference only, for the exact amount, please confirm with the city or municipality.

Purchasing power


**Price does not include CMHC insurance premium.

You like this property?Share it!

New properties on the market that might interest you

Looking for the property of your dreams? It's right here, and call us to find out more or schedule a visit!


WhatsApp
+

Your cookie preferences

We use cookies to optimize our website and collect usage statistics.

Cookie policy