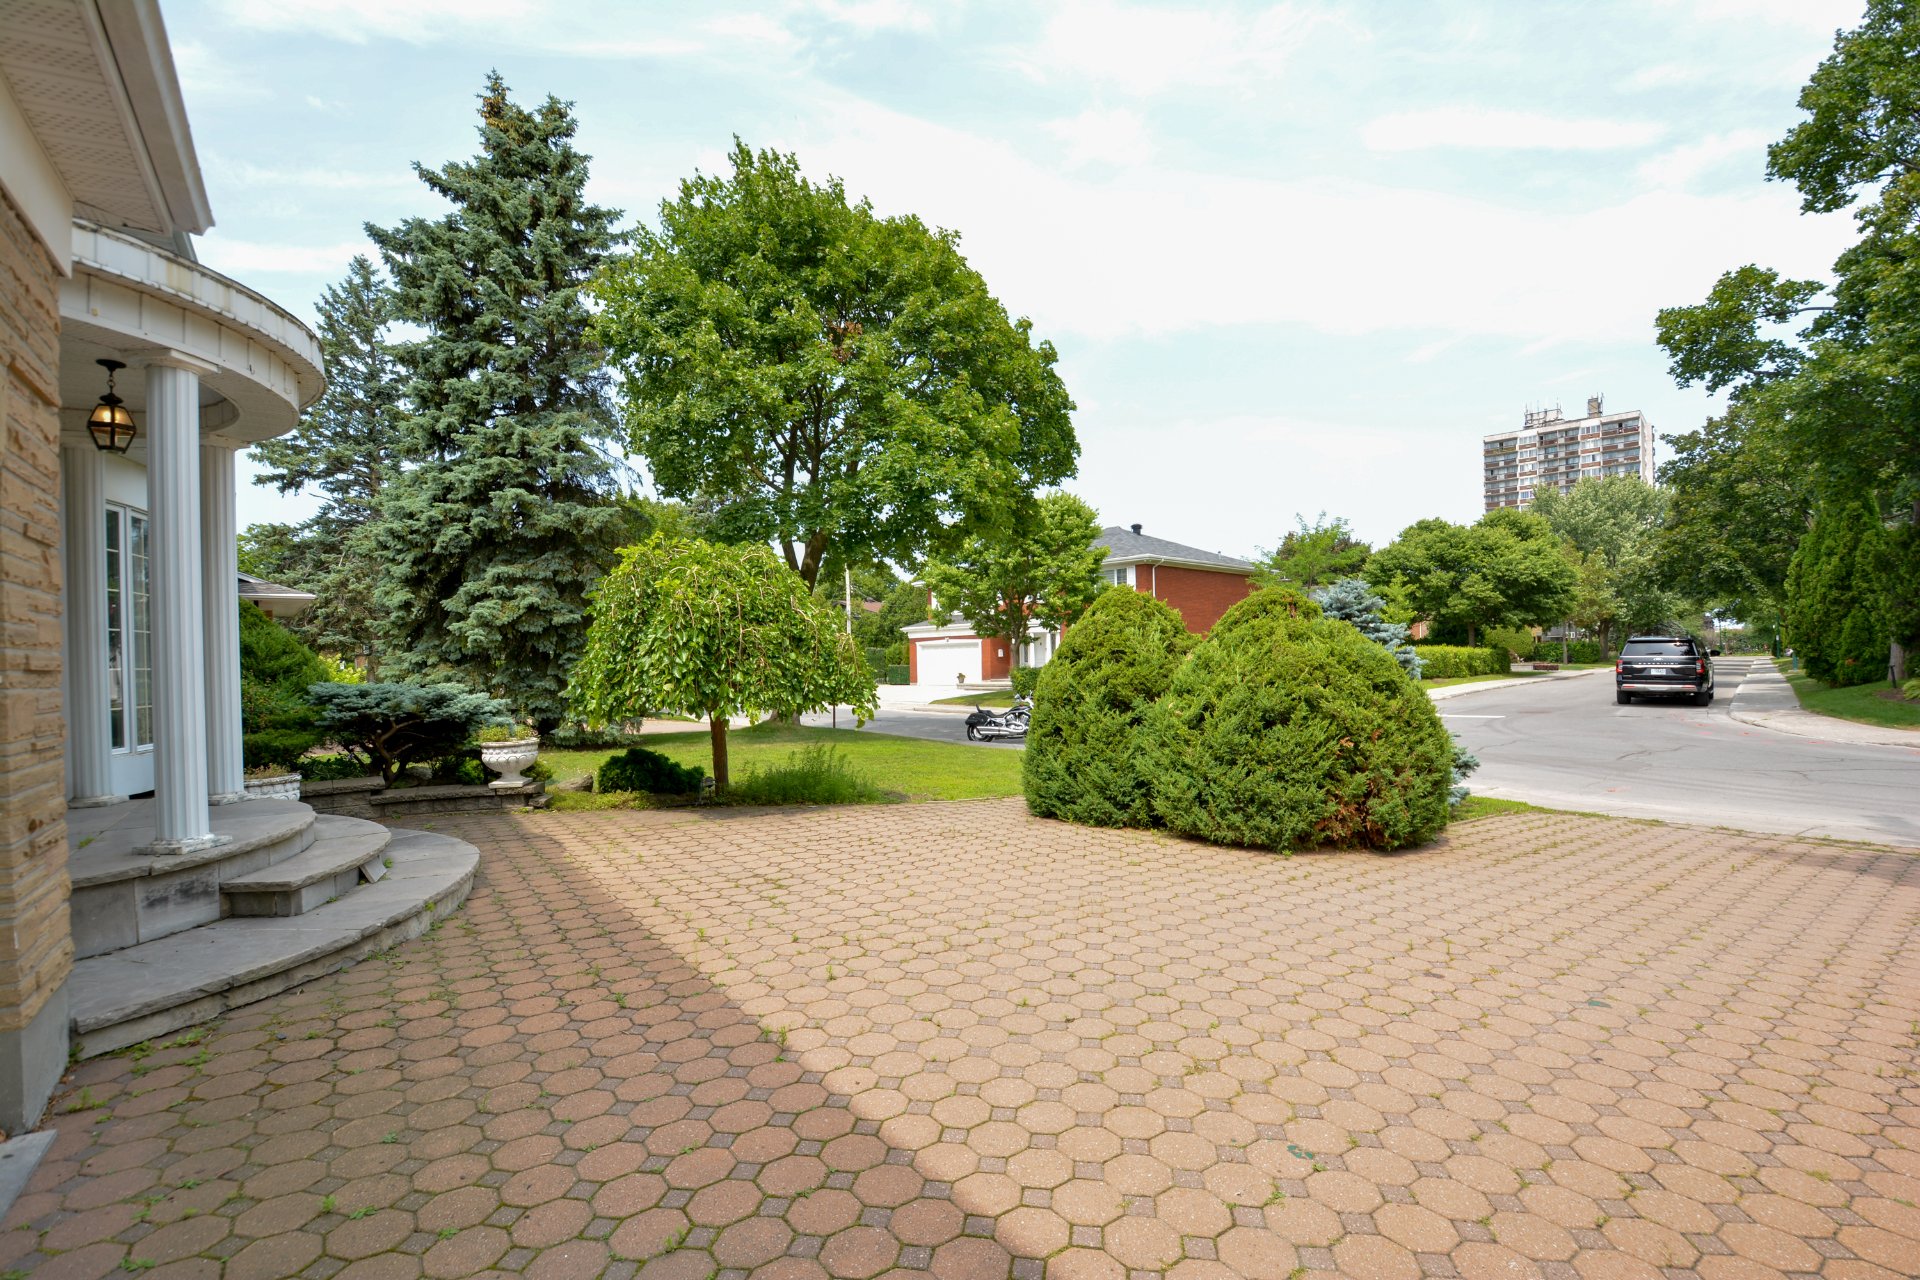
Two or more storey for sale, Mont-Royal

$ 2,500,000

800, Ch. Markham

Mont-Royal

bedroom(s) 6 bathroom(s) 3 bathroom(s) 14
Photo Danielle Assouline

Danielle Assouline

Residential and Commercial Real Estate Broker

514 571-7131

Centris #
#16750405
Property type
Two or more storey
Building style
Detached
Construction year
1960
Land area
723.50 m²
Move-in date
60 days

Characteristics

Mobility impared accessible
Adapted entrance
Driveway
Asphalt , Double width or more
Landscaping
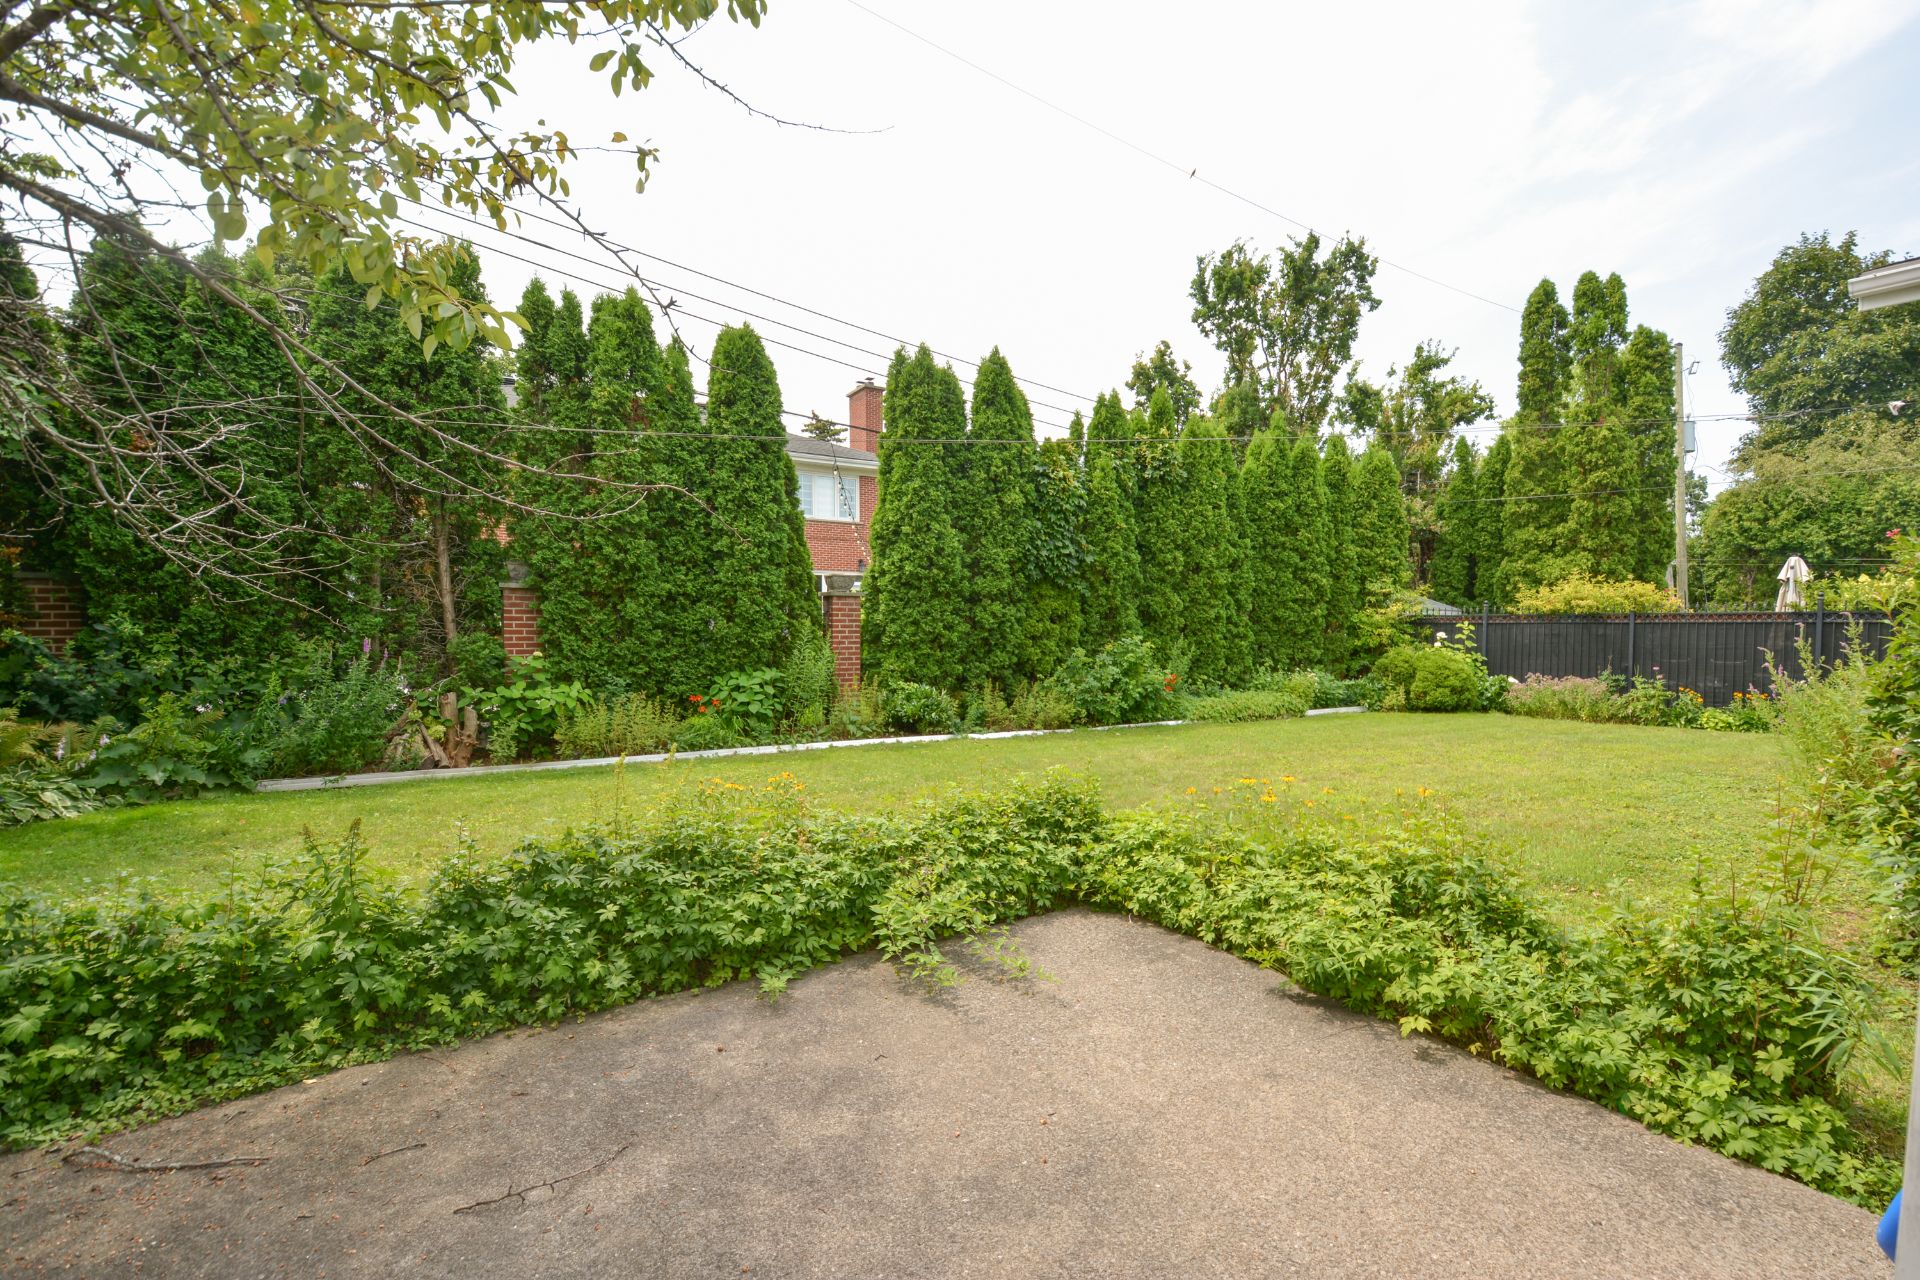
Fenced
Water supply
Municipality
Heating energy
Heating oil
Equipment available
Private yard
Easy access
Elevator
Foundation
Poured concrete
Hearth stove
Wood fireplace
Garage
Attached , Heated, Double width or more
Rental appliances
Water heater (1)
Proximity
Highway , Cegep, Daycare centre, Hospital, Park - green area, Bicycle path, Elementary school, Réseau Express Métropolitain (REM), High school, Public transport, University
Bathroom / Washroom
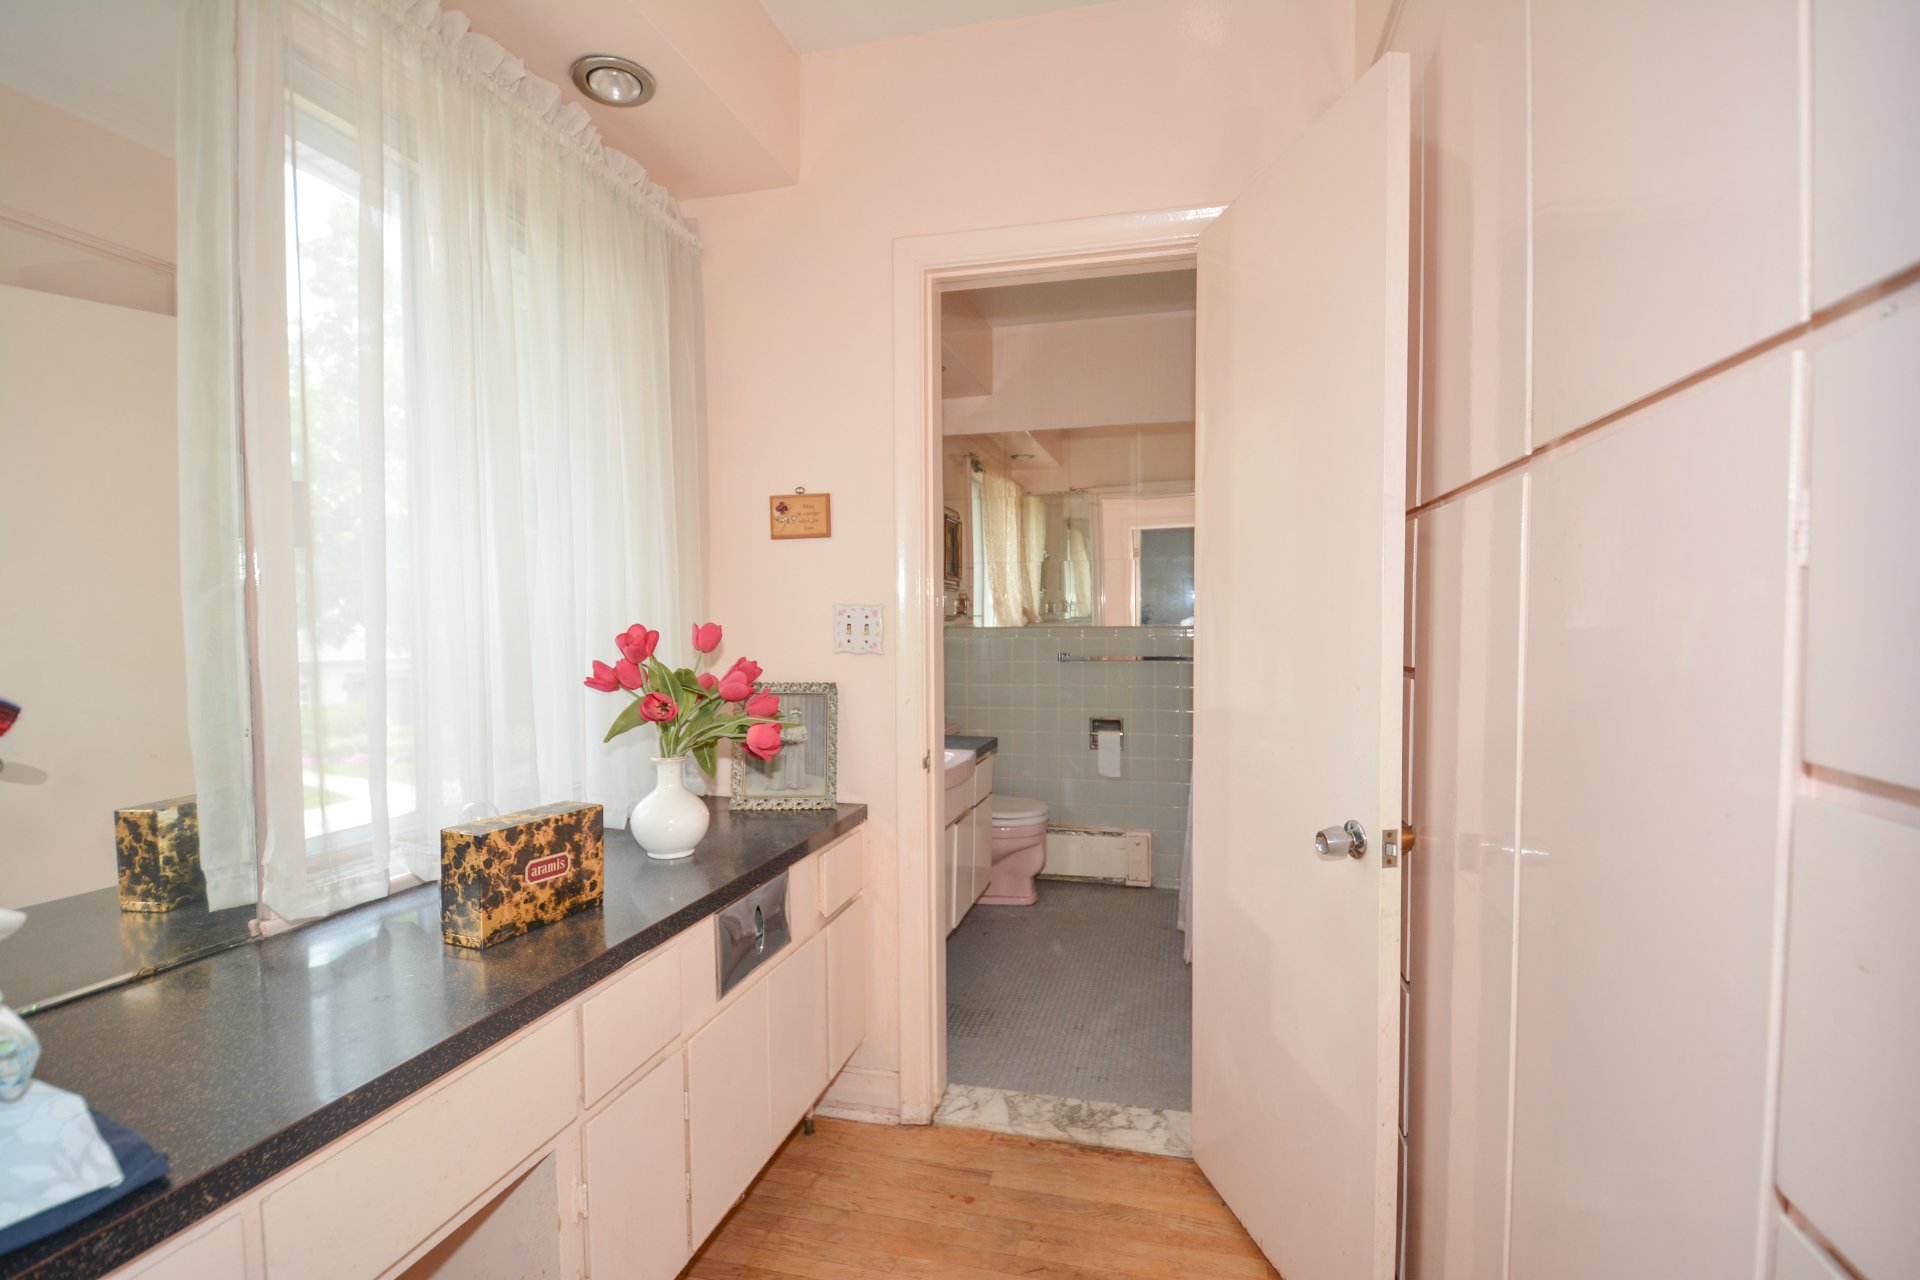
Adjoining to primary bedroom
Basement
6 feet and over , Finished basement
Parking
Outdoor (4) , Garage (2)
Sewage system
Municipal sewer
Roofing
Asphalt shingles
Topography
Flat
Zoning
Residential

Dimensions

Front of the building
Depth of the building
Living area
400.90 m²
Front of the land
Depth of the land
Land area
723.50 m²

Room Dimensions

Rooms
14 rooms    |    6 bedroom(s)    |    3 bathroom(s)    |    1 washroom(s)
Other
Ground floor
7.7 x 8.5 ft. - uneven
Flooring : Ceramic tiles
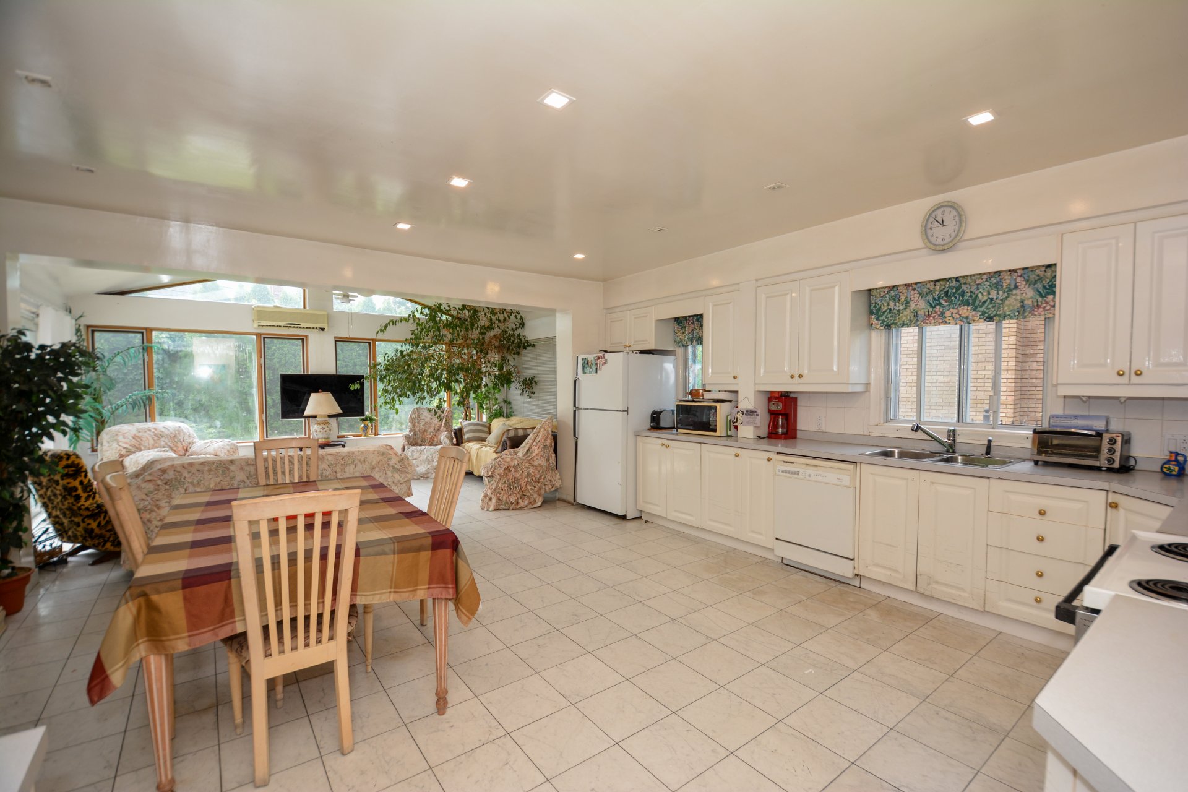
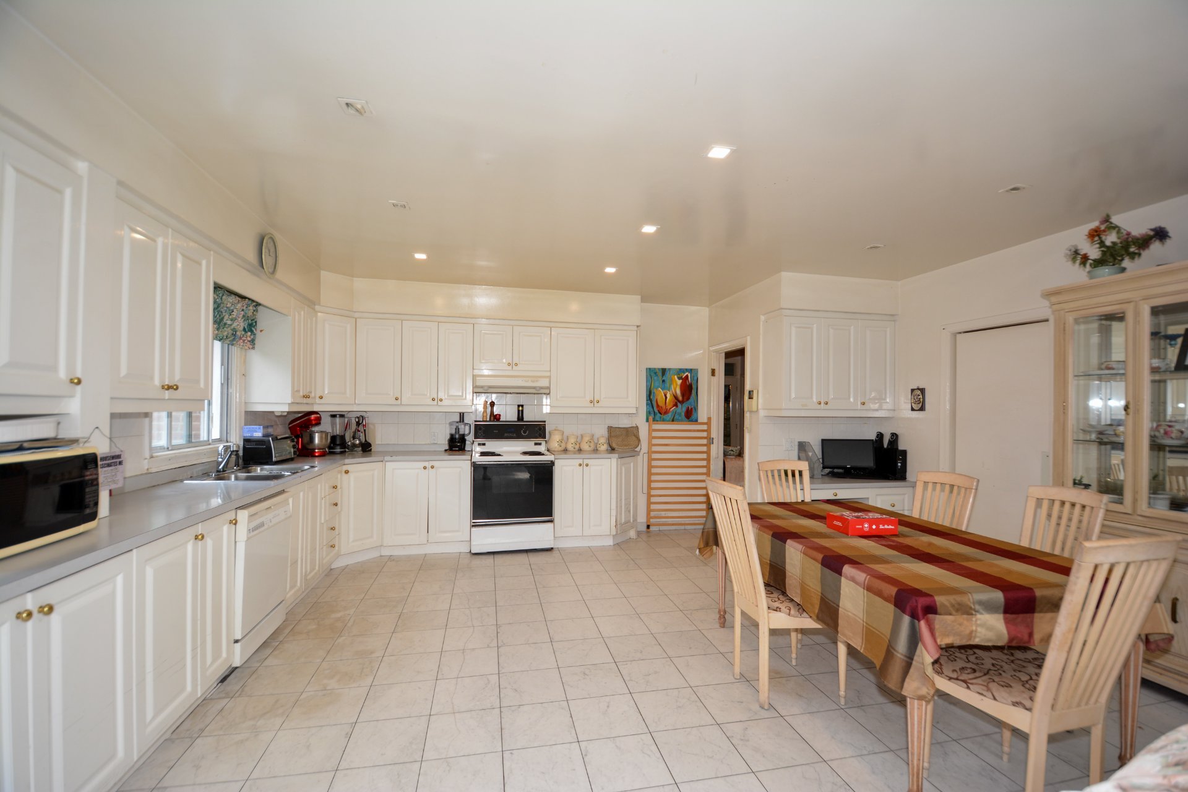
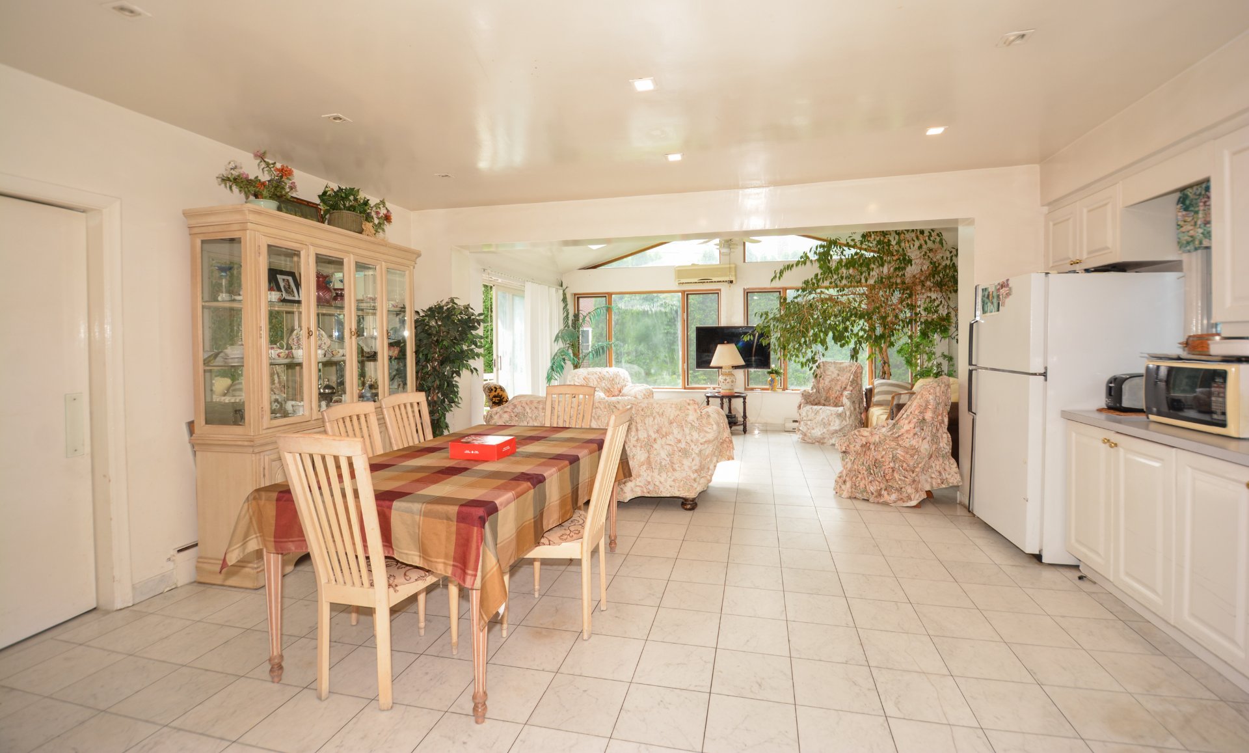
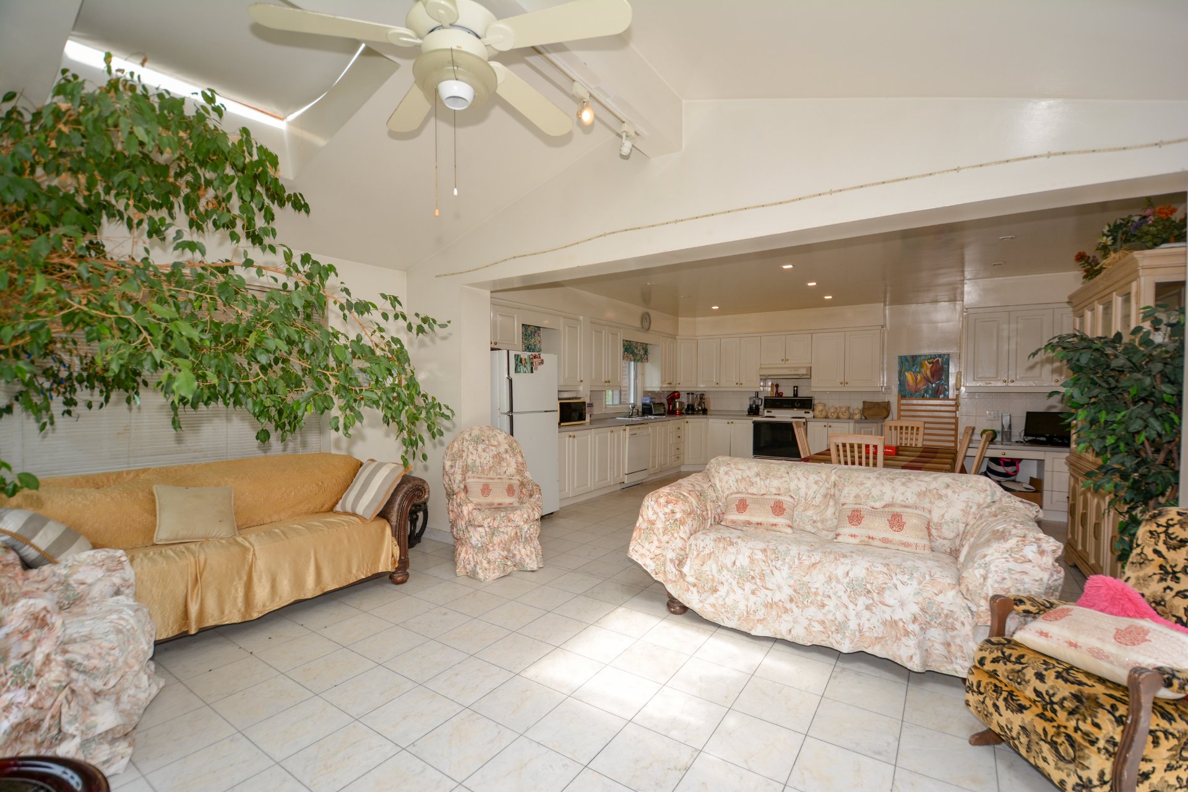
Kitchen
Ground floor
17.11 x 17.8 ft. - uneven
Flooring : Ceramic tiles
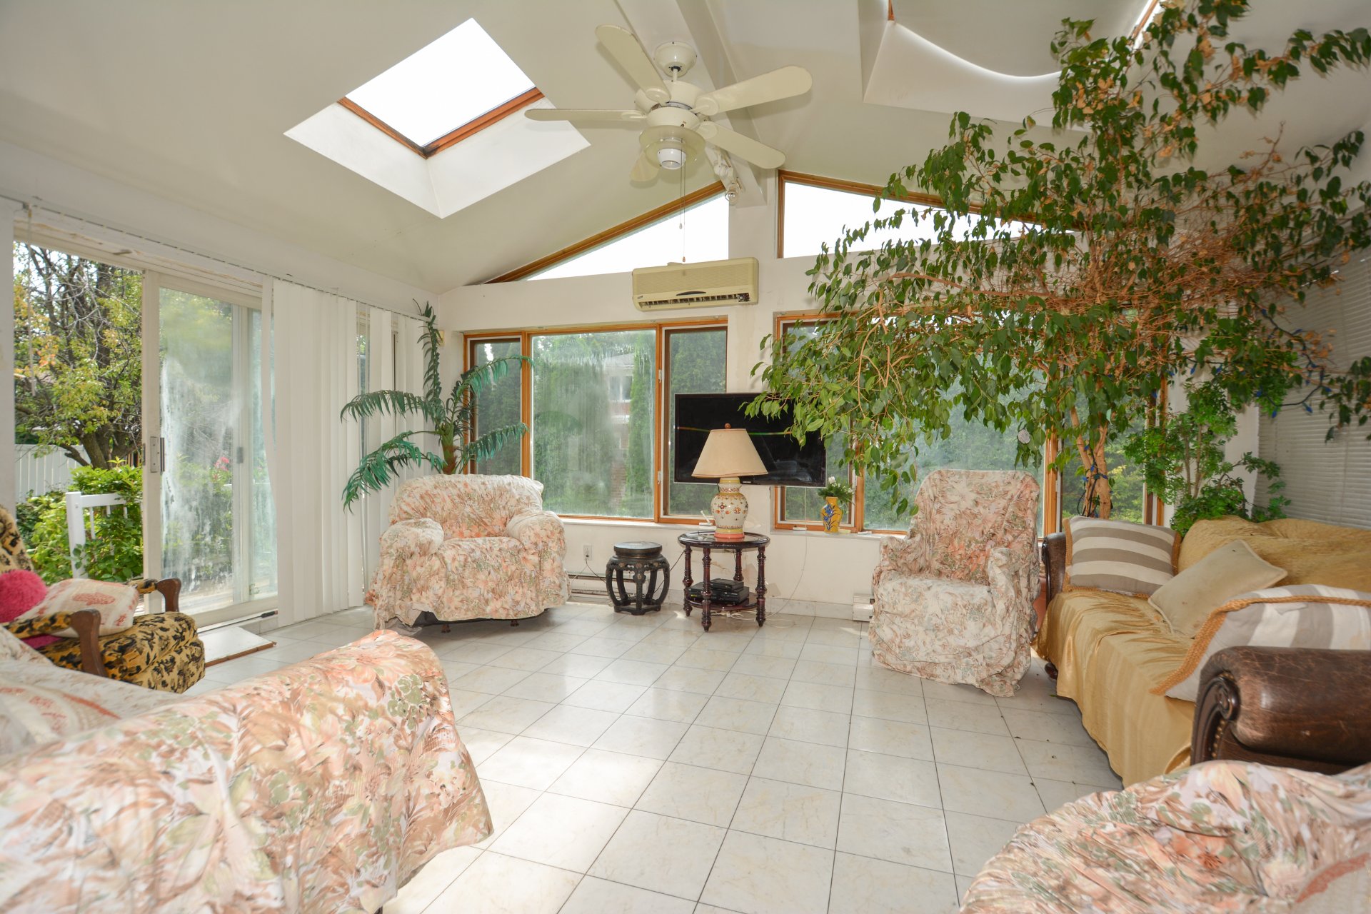
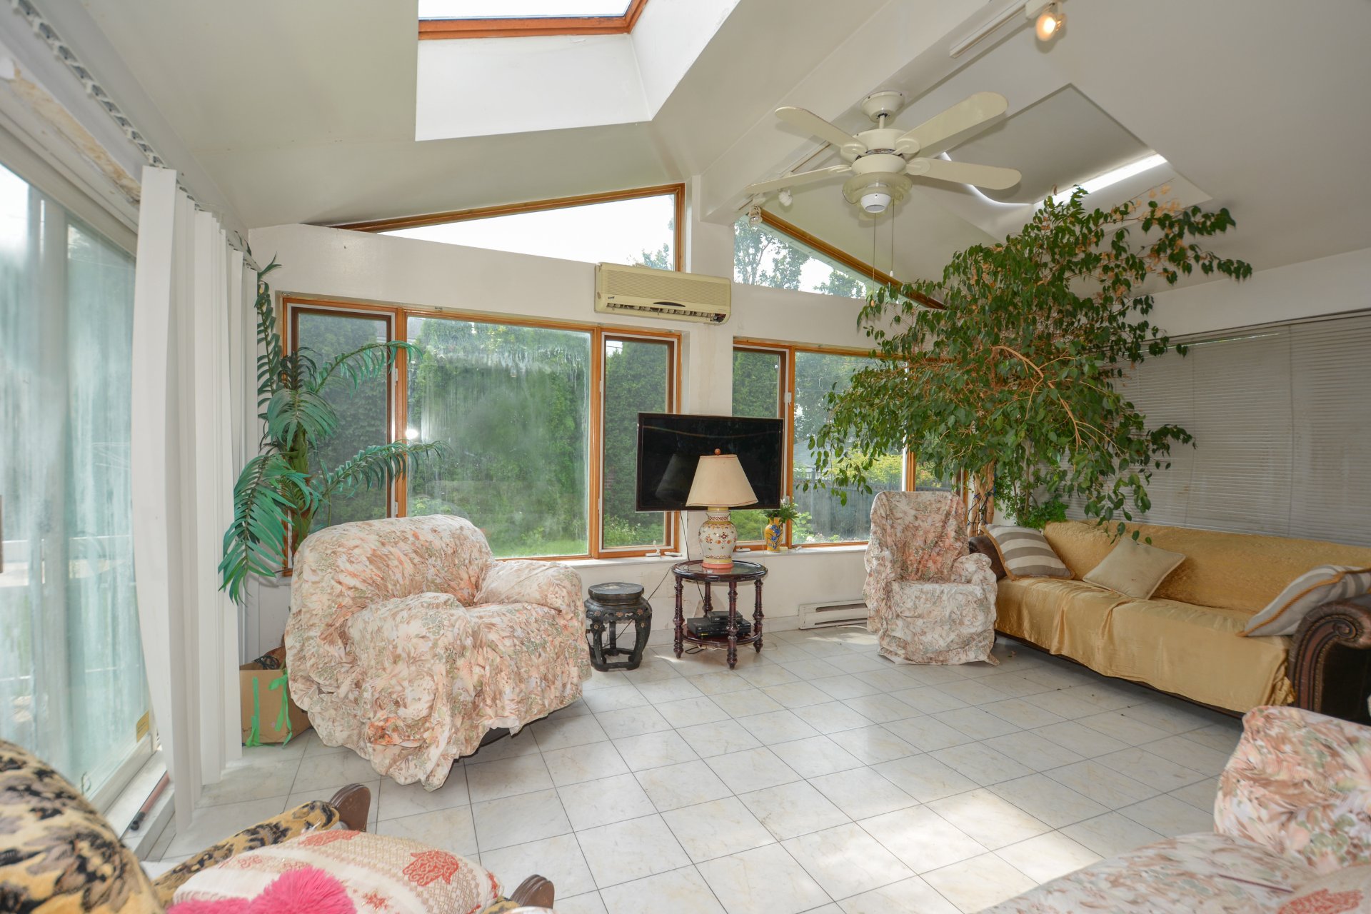
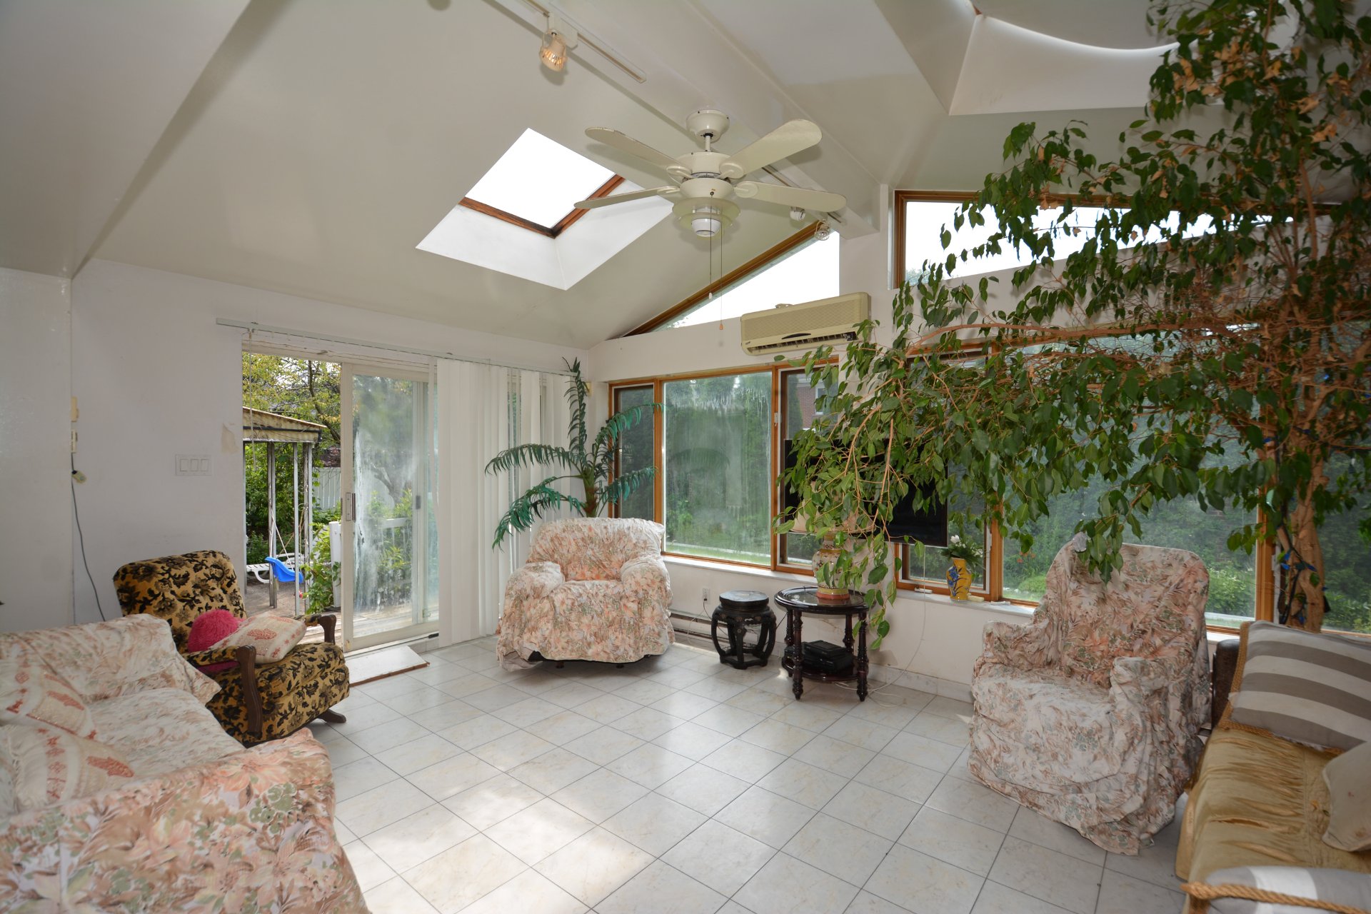
Solarium
Ground floor
11.7 x 17.3 ft. - uneven
Flooring : Ceramic tiles

heated floors
Dining room
Ground floor
15 x 13.2 ft. - uneven
Flooring : Wood
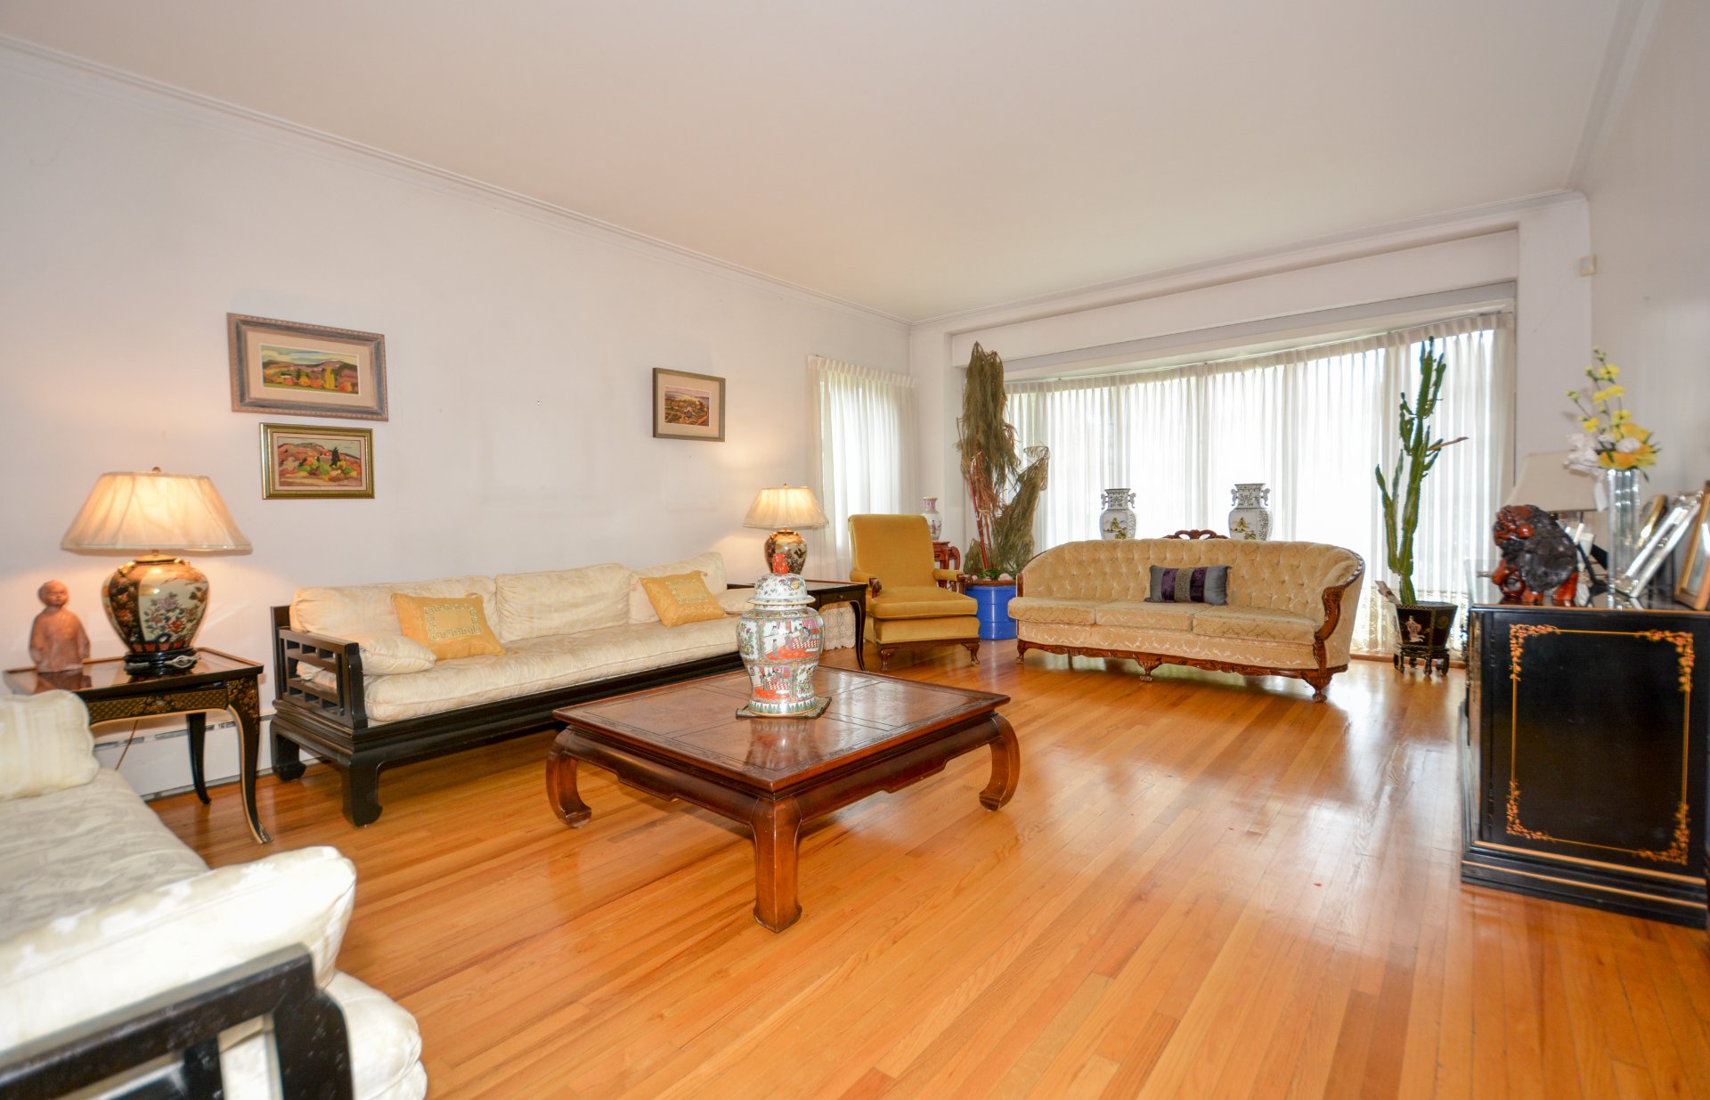
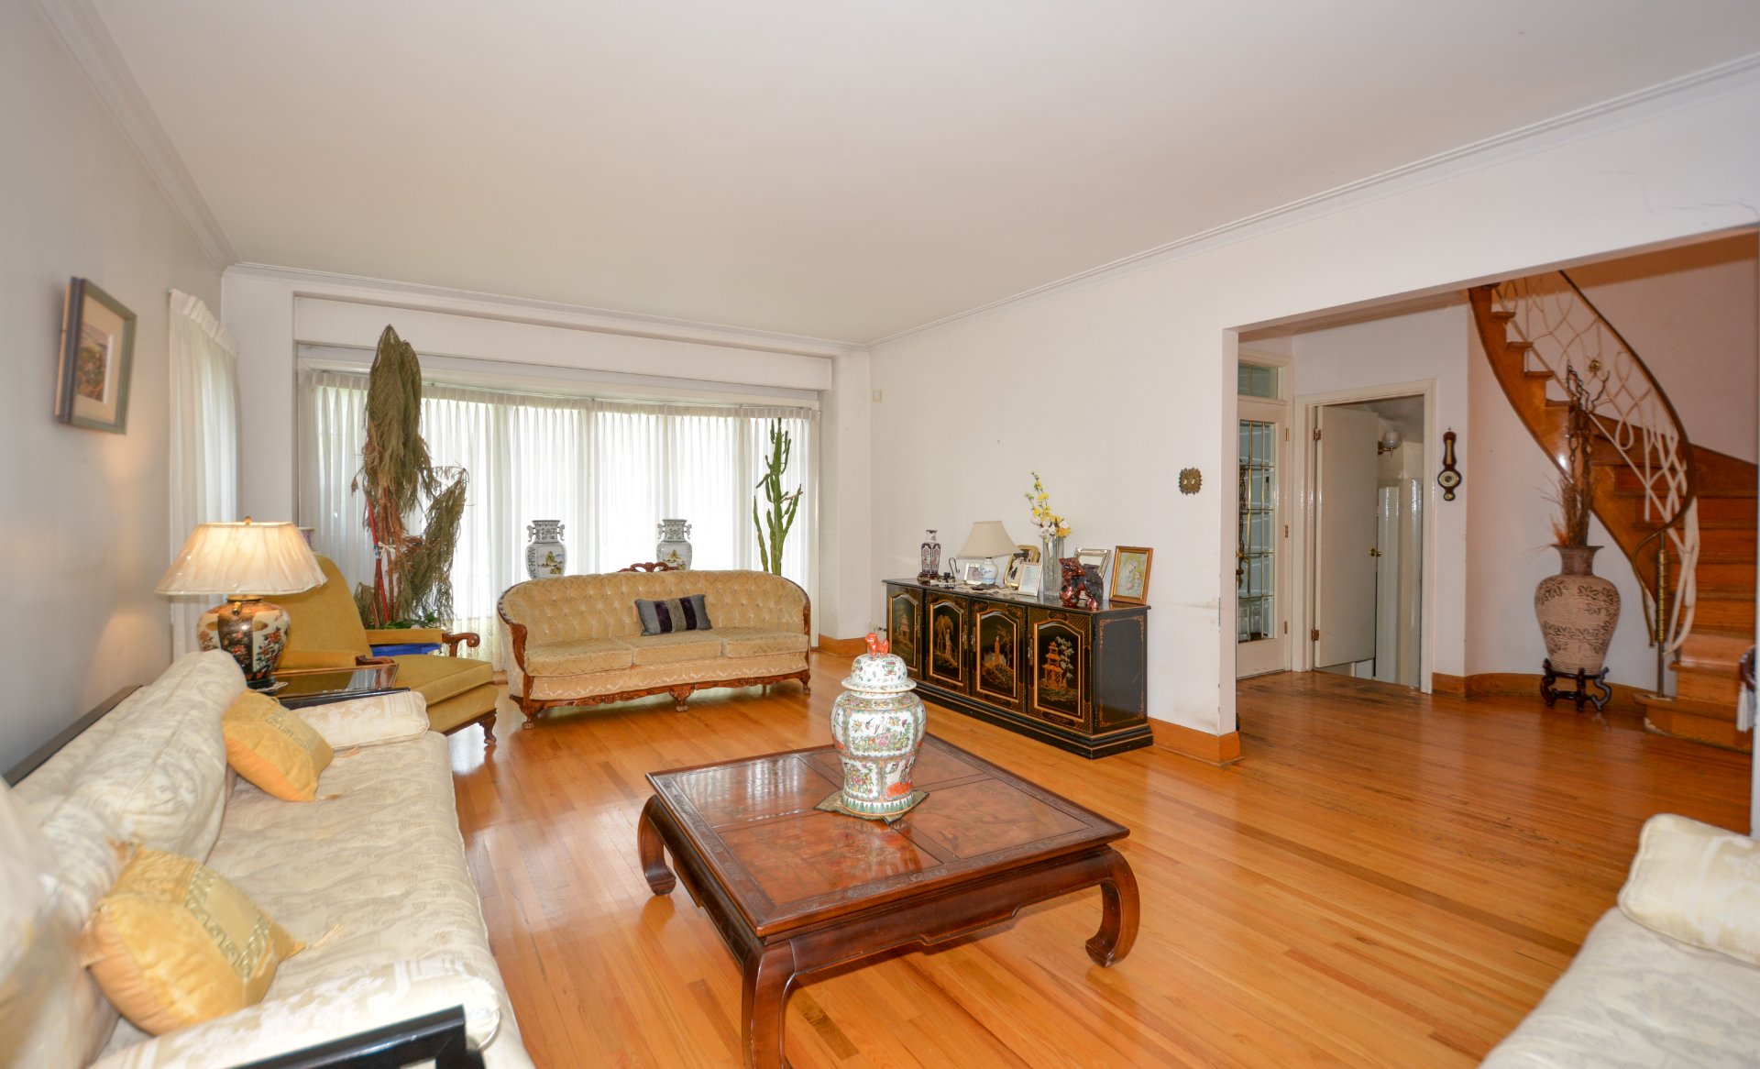
Living room
Ground floor
14 x 21.5 ft. - uneven
Flooring : Wood
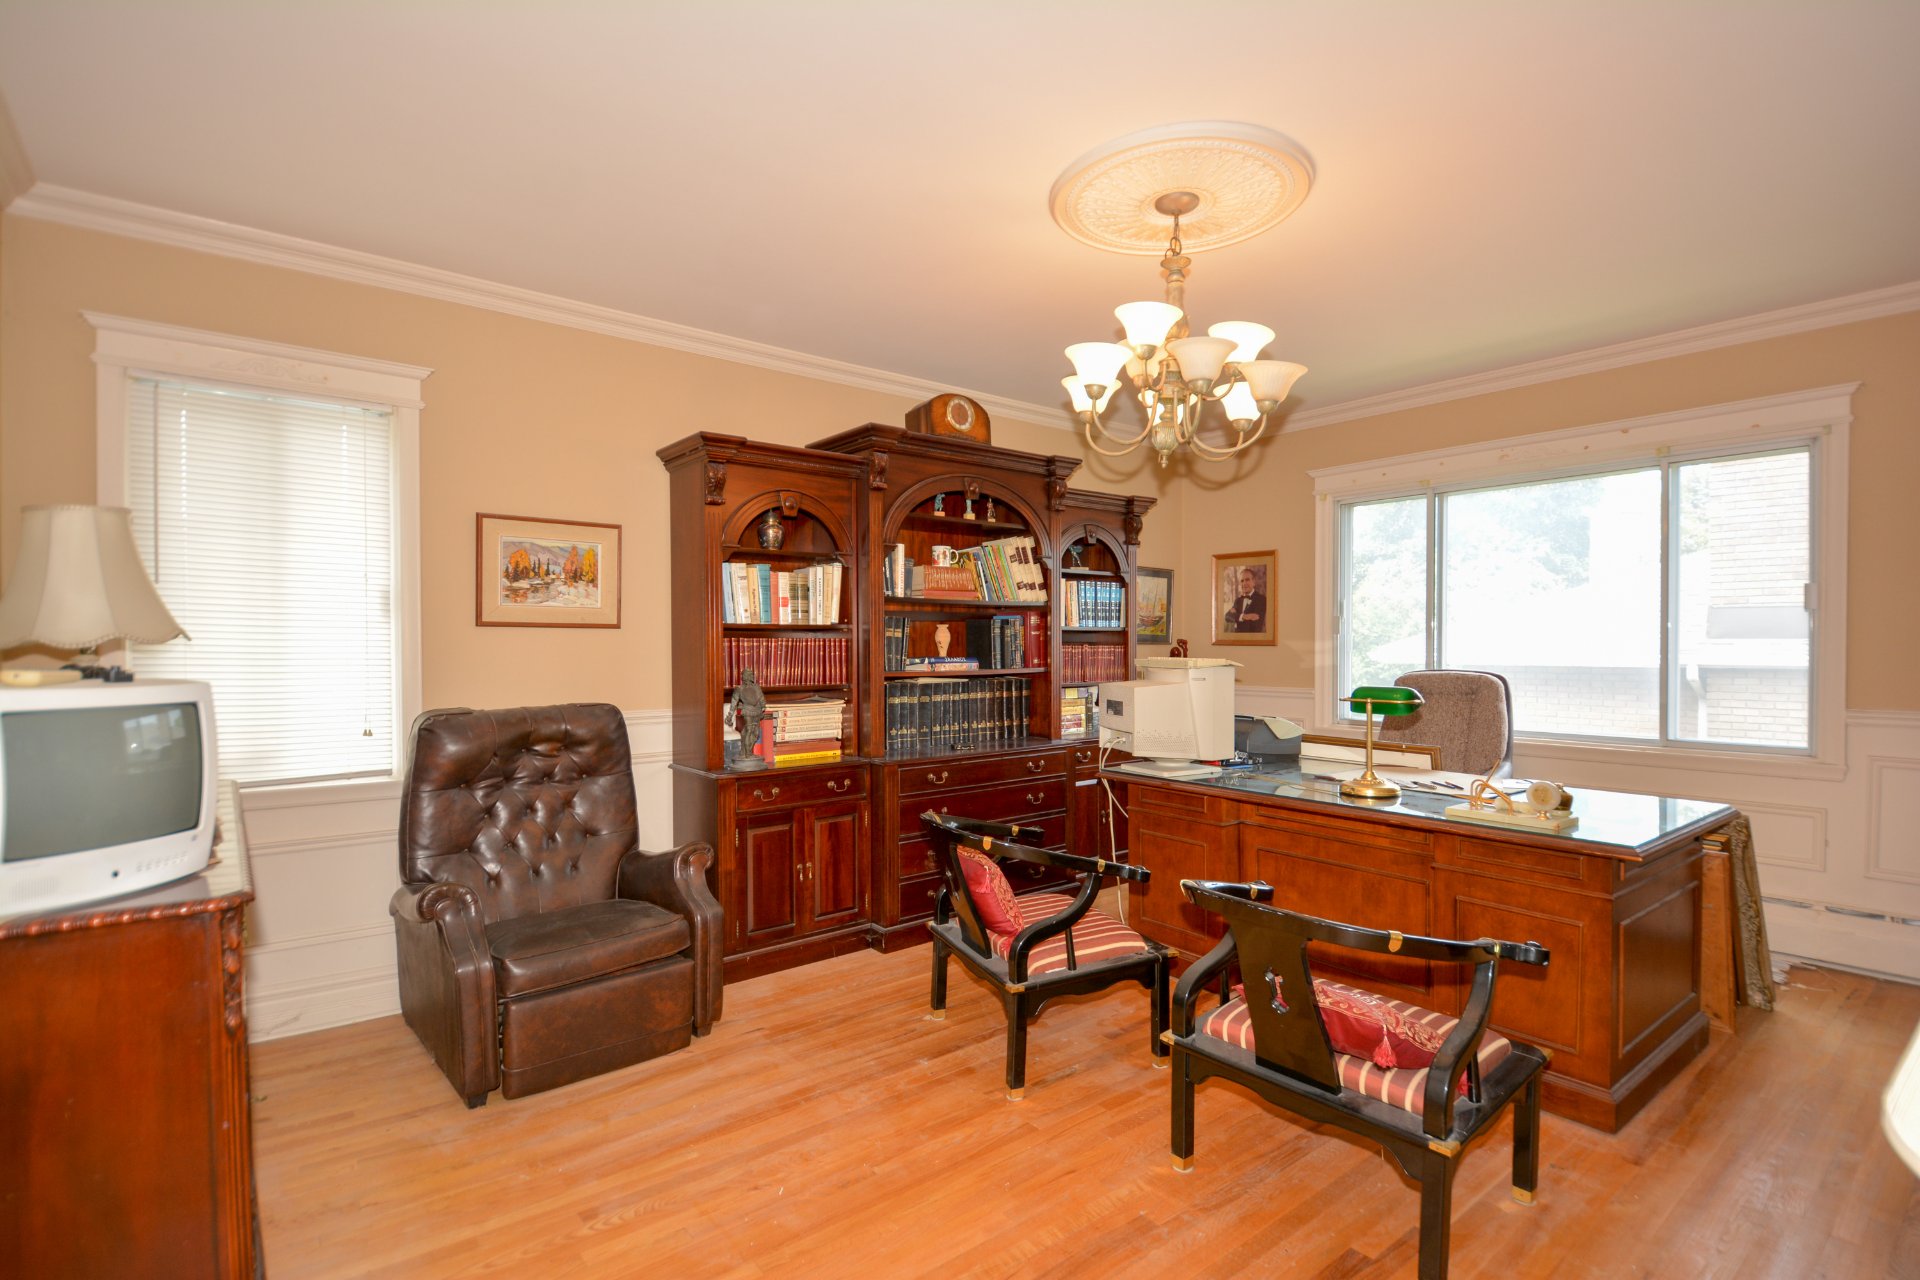
Den
Ground floor
19.4 x 14.8 ft. - uneven
Flooring : Wood

fire place
Washroom
Ground floor
4.8 x 7.2 ft. - uneven
Flooring : Ceramic tiles
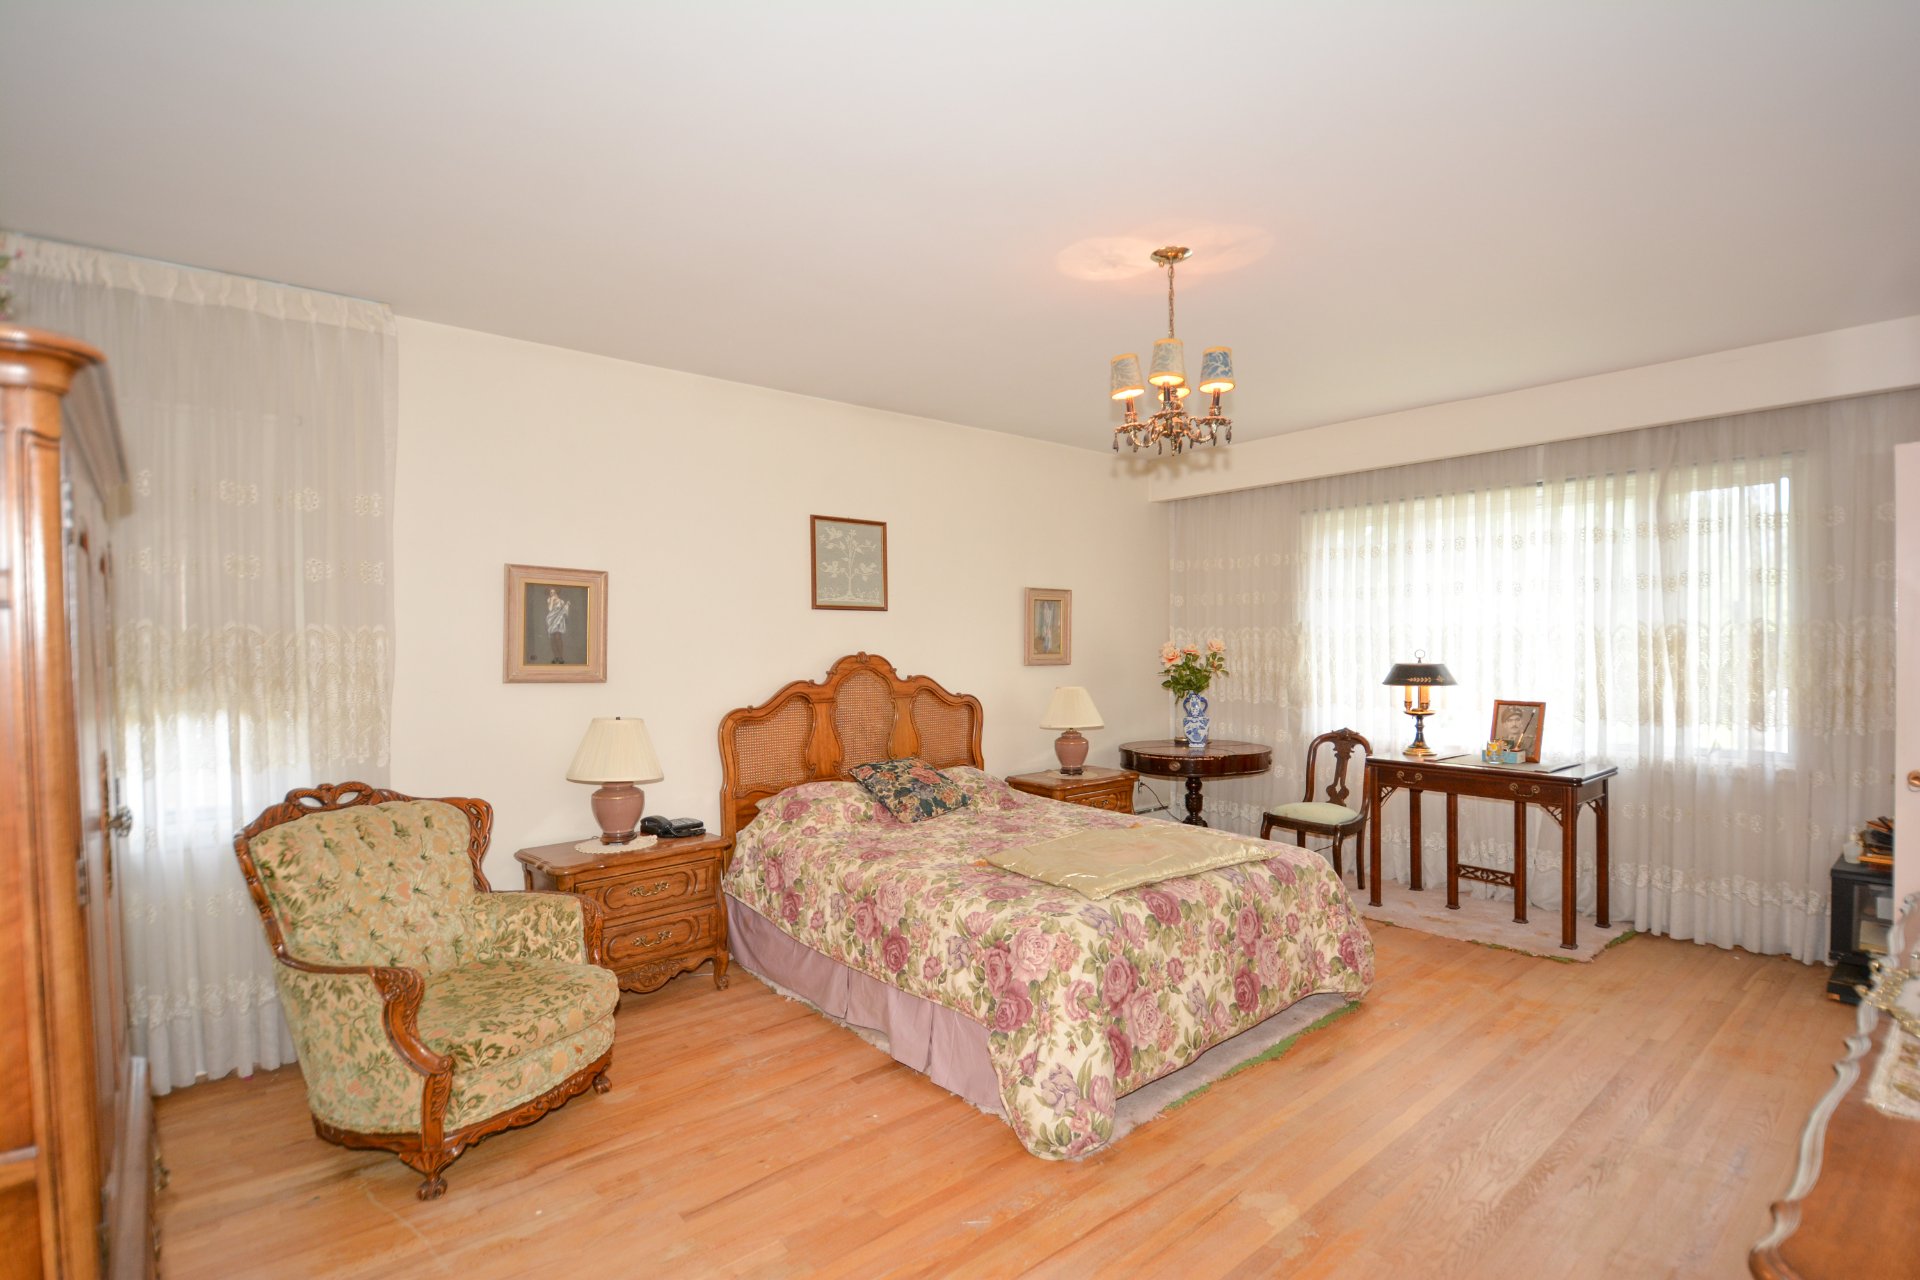
Primary bedroom
2nd floor
18.8 x 14.4 ft. - uneven
Flooring : Wood

en suite
Other
2nd floor
6.6 x 6.10 ft. - uneven
Flooring : Wood
Other
2nd floor
6.6 x 6.10 ft. - uneven
Flooring : Ceramic tiles
Walk-in closet
2nd floor
5 x 6 ft. - uneven
Flooring : Wood
Walk-in closet
2nd floor
5.2 x 6 ft. - uneven
Flooring : Wood
Bedroom
2nd floor
17.8 x 13.5 ft. - uneven
Flooring : Wood
Bedroom
2nd floor
12.11 x 14 ft. - uneven
Flooring : Wood
Bedroom
2nd floor
9.2 x 14 ft. - uneven
Flooring : Wood

en suite
Bathroom
2nd floor
6.8 x 11 ft. - uneven
Flooring : Ceramic tiles
Bedroom
2nd floor
16 x 10 ft. - uneven
Flooring : Wood
Bathroom
2nd floor
8 x 7.5 ft. - uneven
Flooring : Ceramic tiles
Bedroom
2nd floor
10 x 15 ft. - uneven
Flooring : Wood

no closet
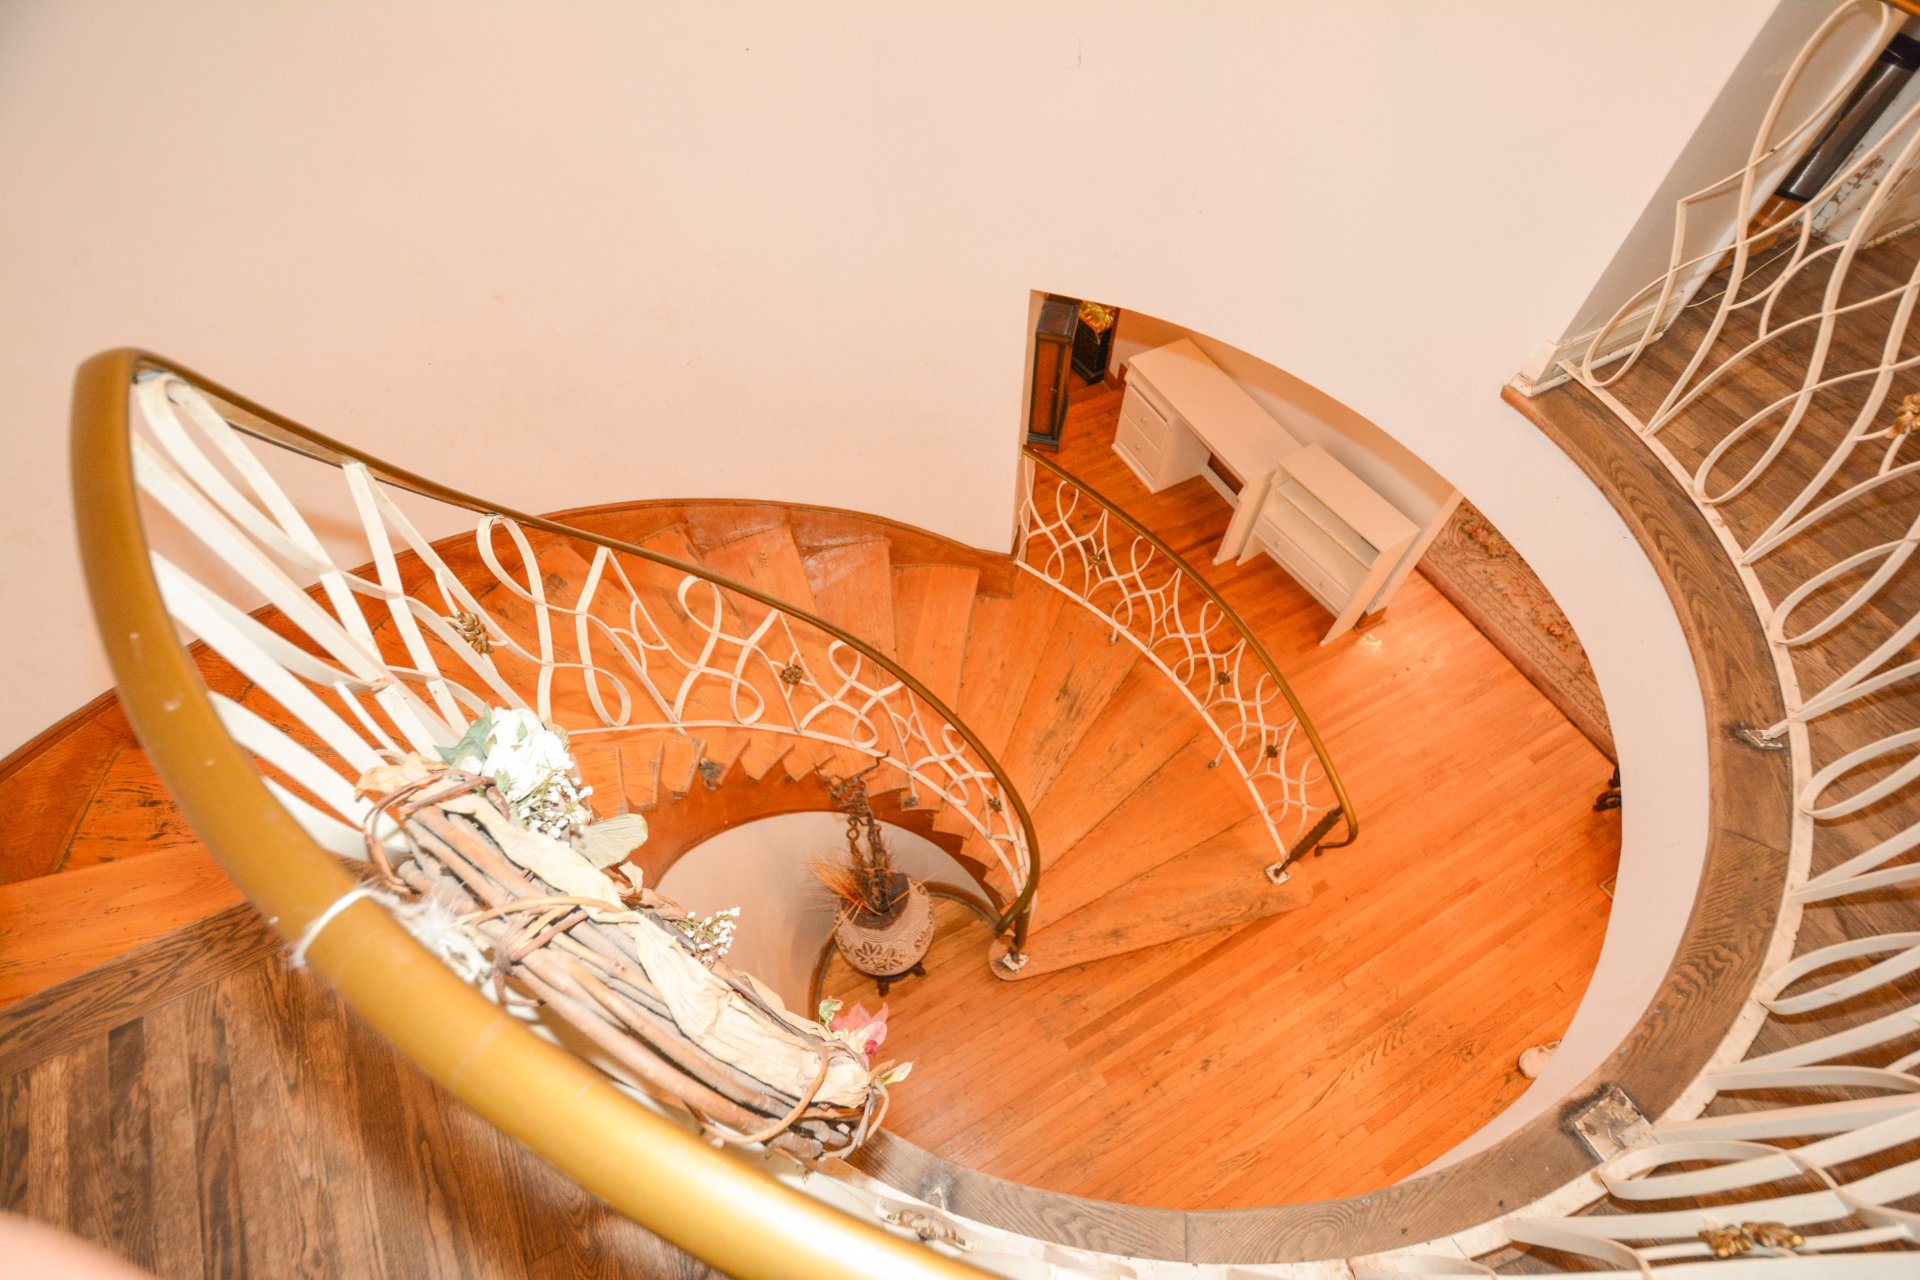
Hallway
2nd floor
17 x 12.11 ft. - uneven
Flooring : Wood

elevator and skylight
Other
2nd floor
5.3 x 2.11 ft. - uneven
Flooring : Flexible floor coverings
Family room
Basement
28 x 26.8 ft. - uneven
Flooring : Carpet

bar/cedar/fireplace
Other
Basement
20.11 x 19.8 ft. - uneven
Flooring : Concrete

sump pump/laundry room

Addenda

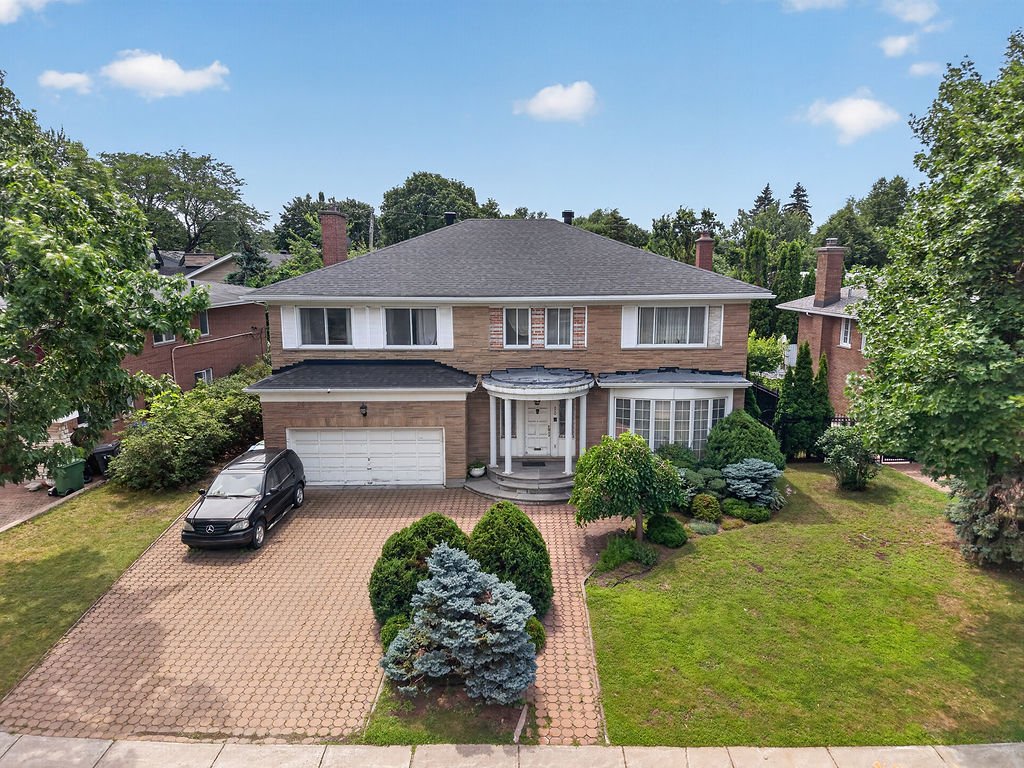
Prestigious Town of Mount Royal. A Rare Opportunity to Create a Landmark Residence

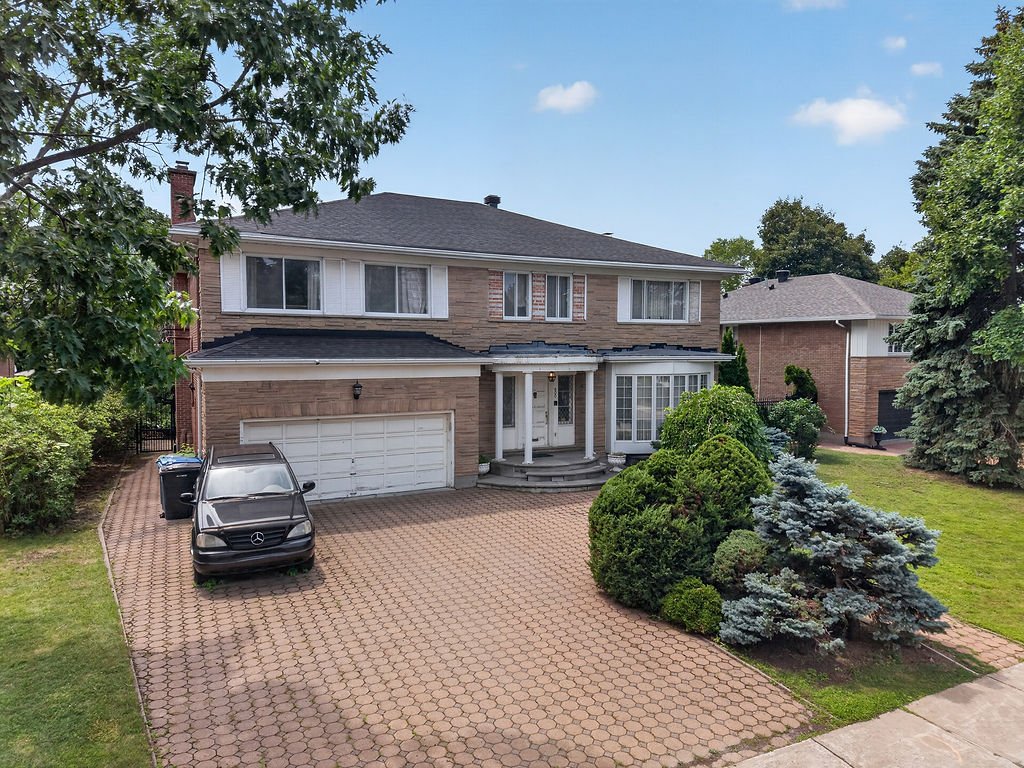
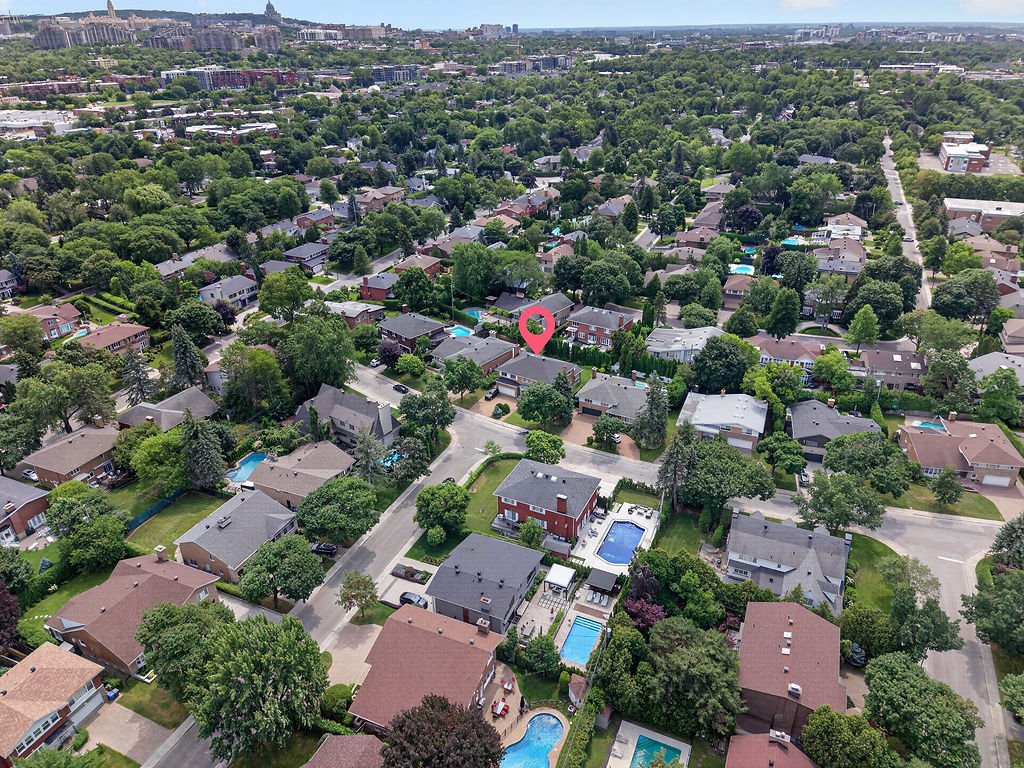
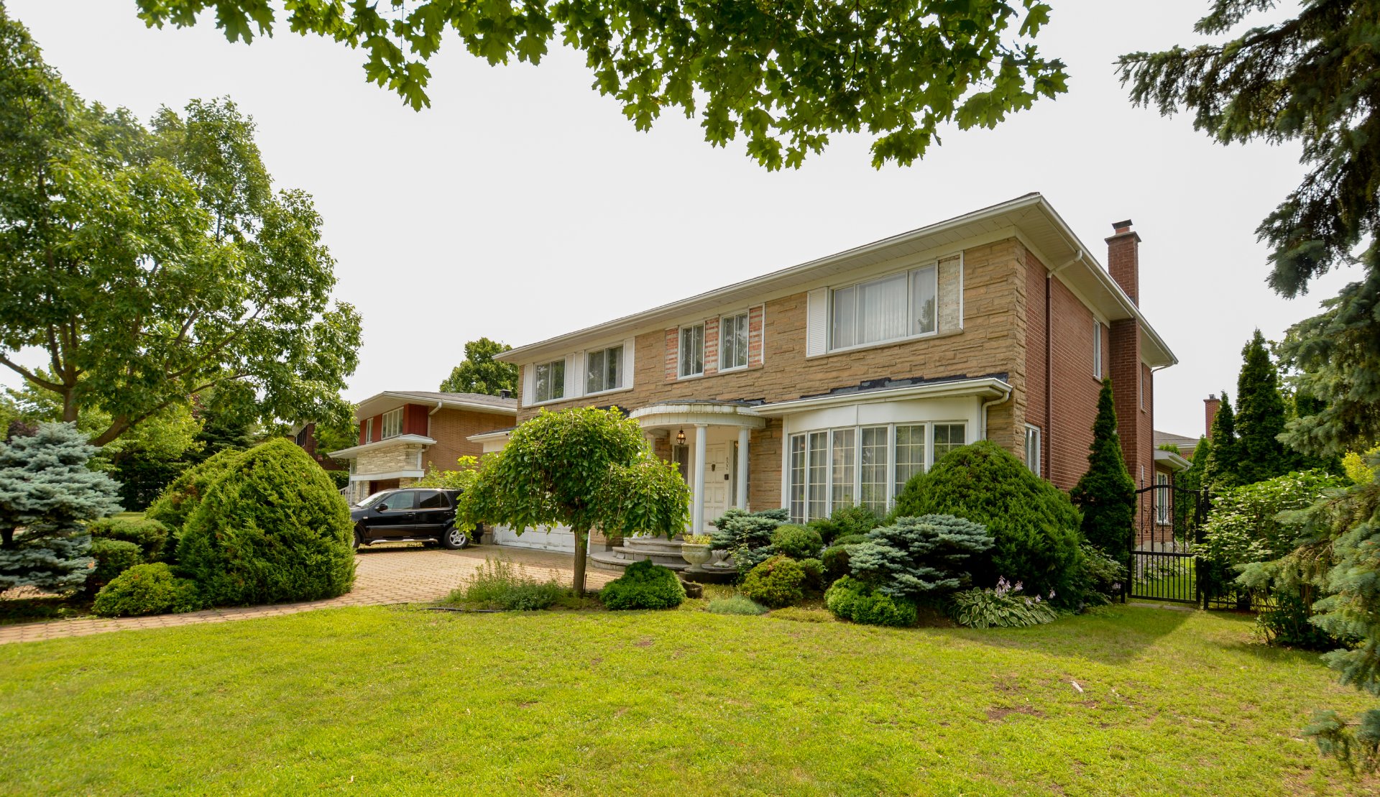
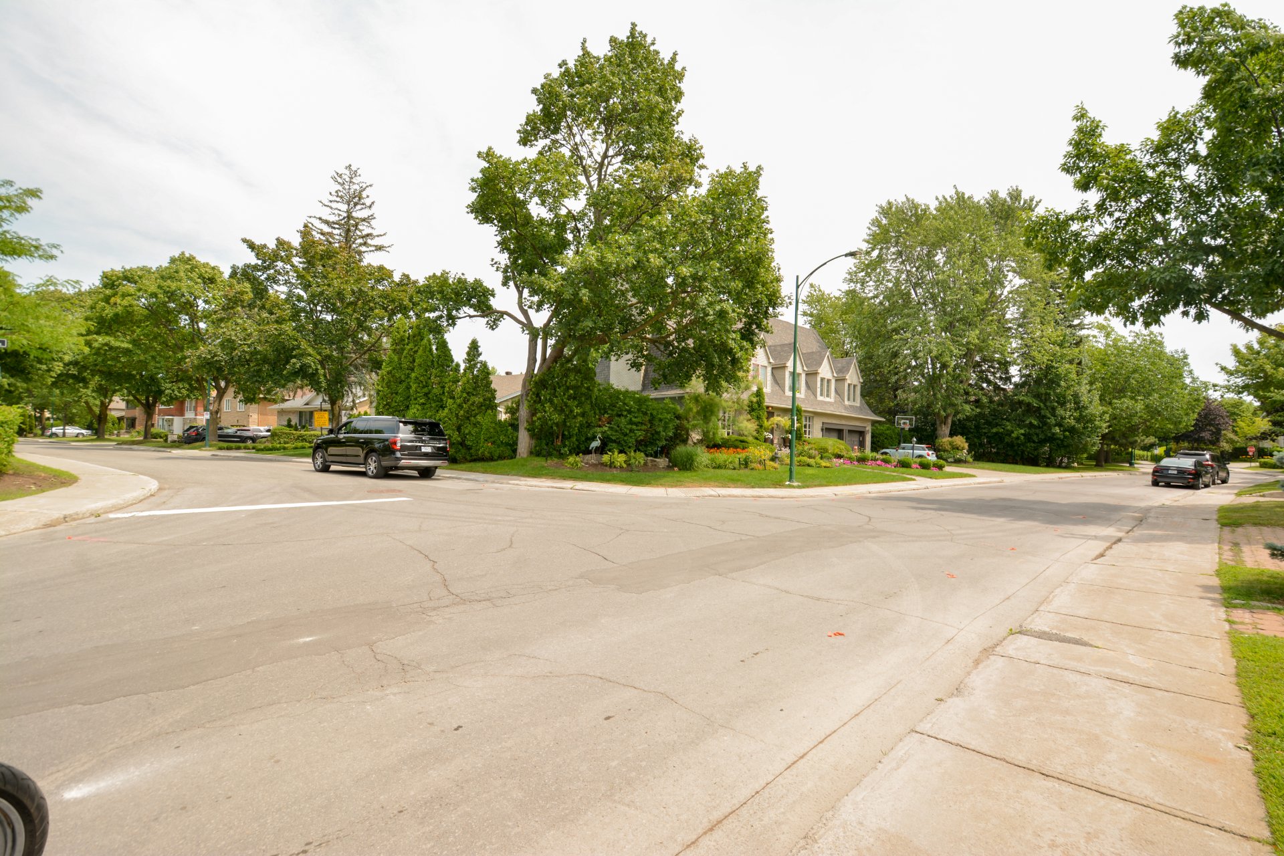
Located on one of Town of Mount Royal's most desirable streets, this impressive residence presents an exceptional opportunity for visionaries, renovators, and families seeking to create a truly spectacular home.

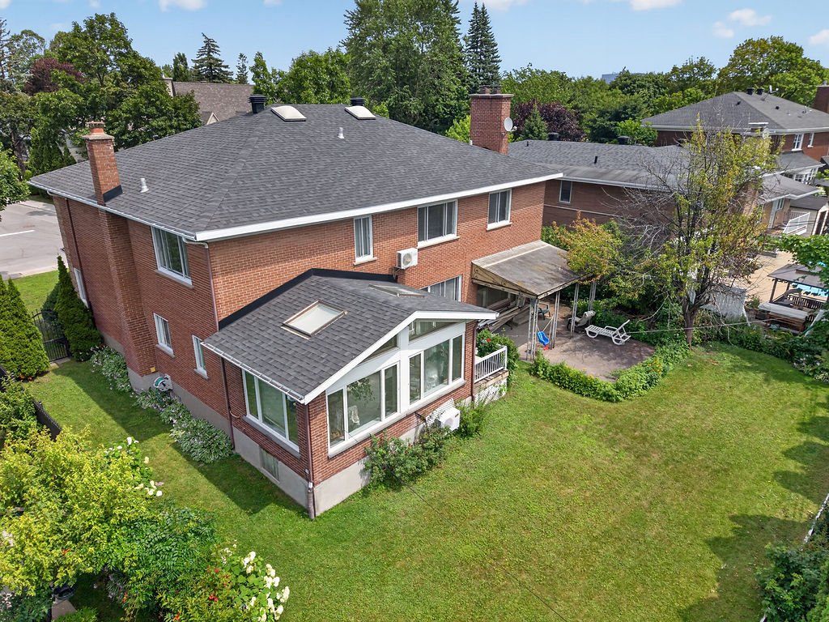
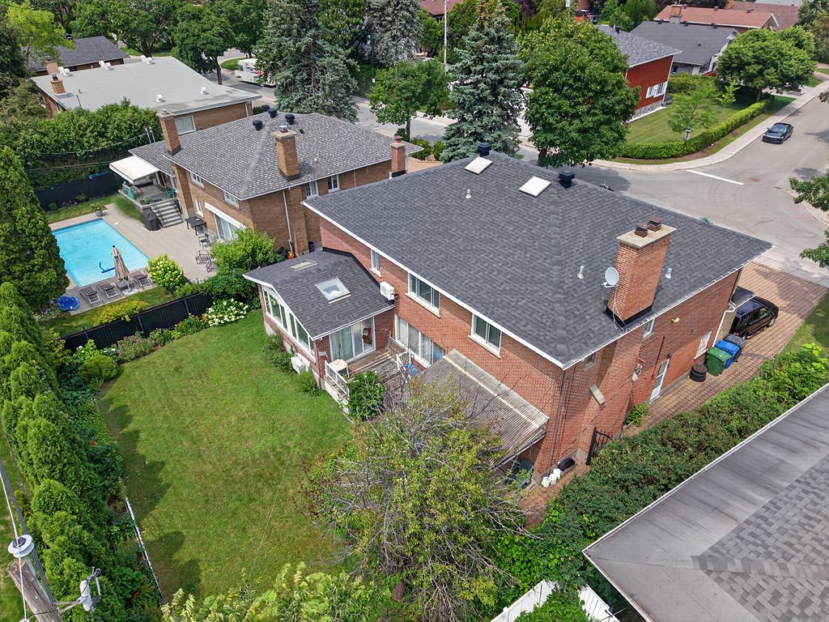
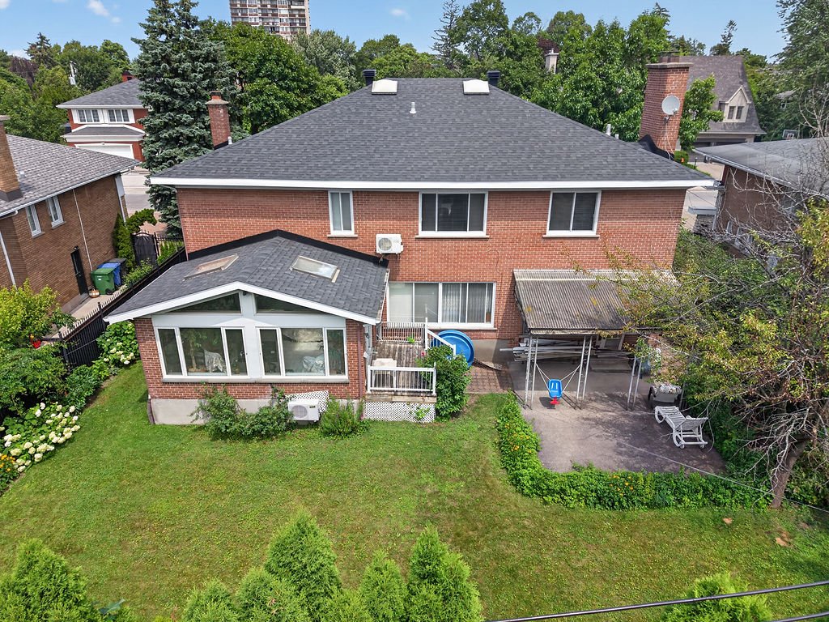
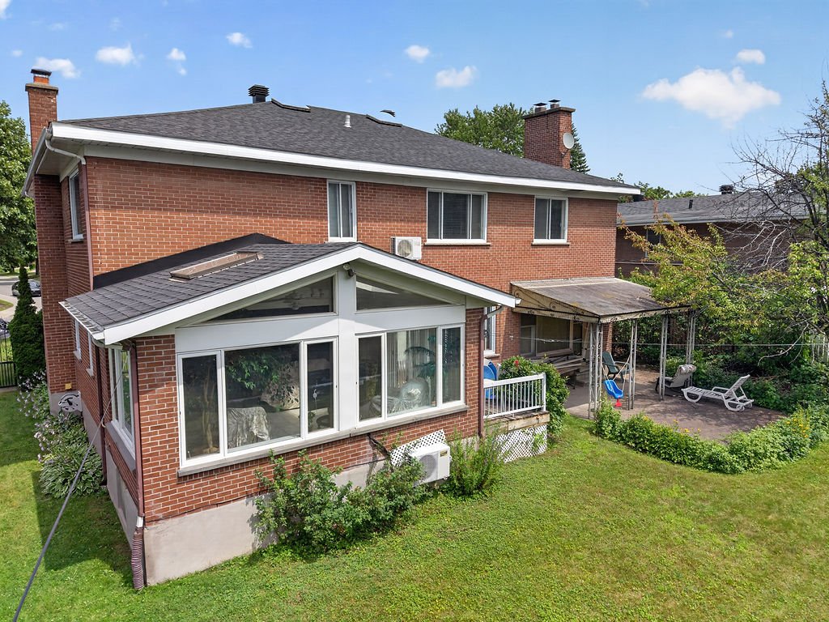
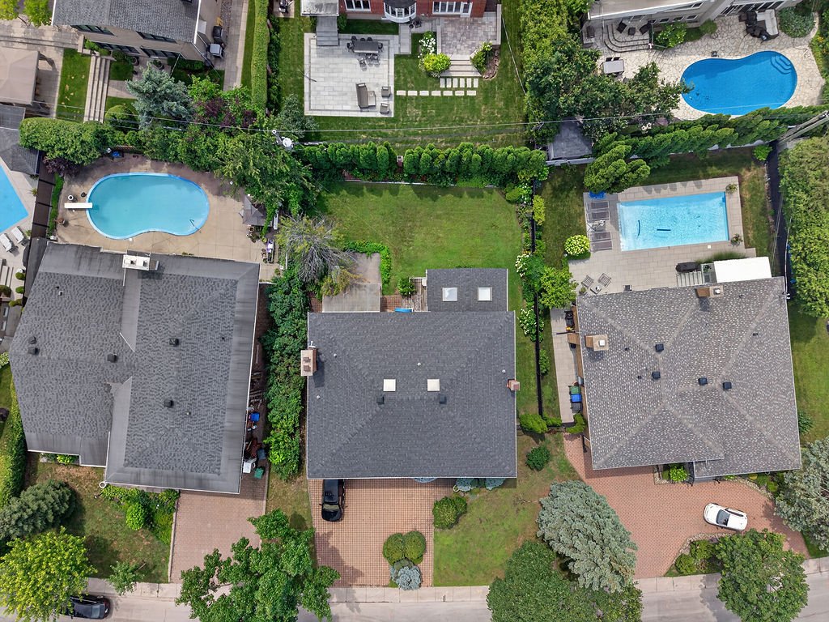
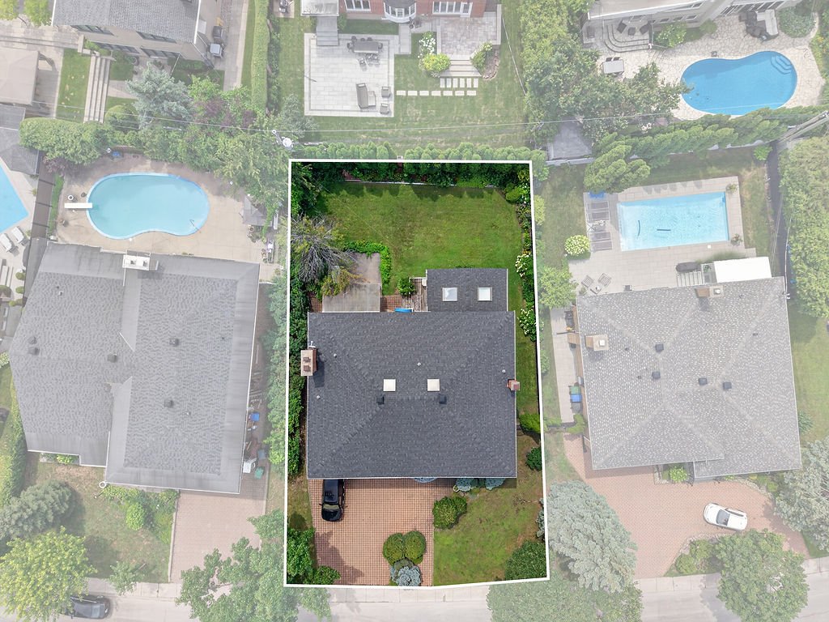
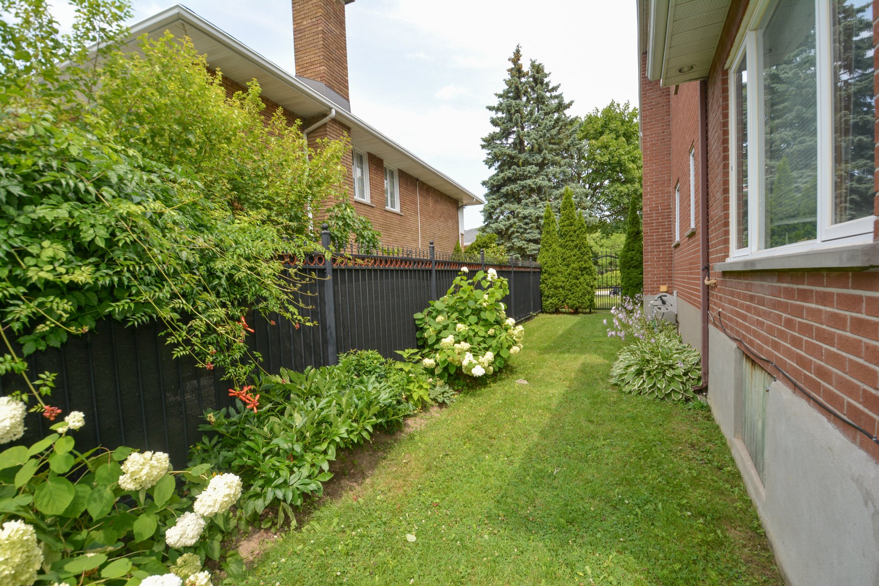
Set on a beautiful lot with a sun filled pool-sized backyard SW exposure, this grand property offers over 6 bedrooms, generous living spaces, and an outstanding floor plan ready to be reimagined.

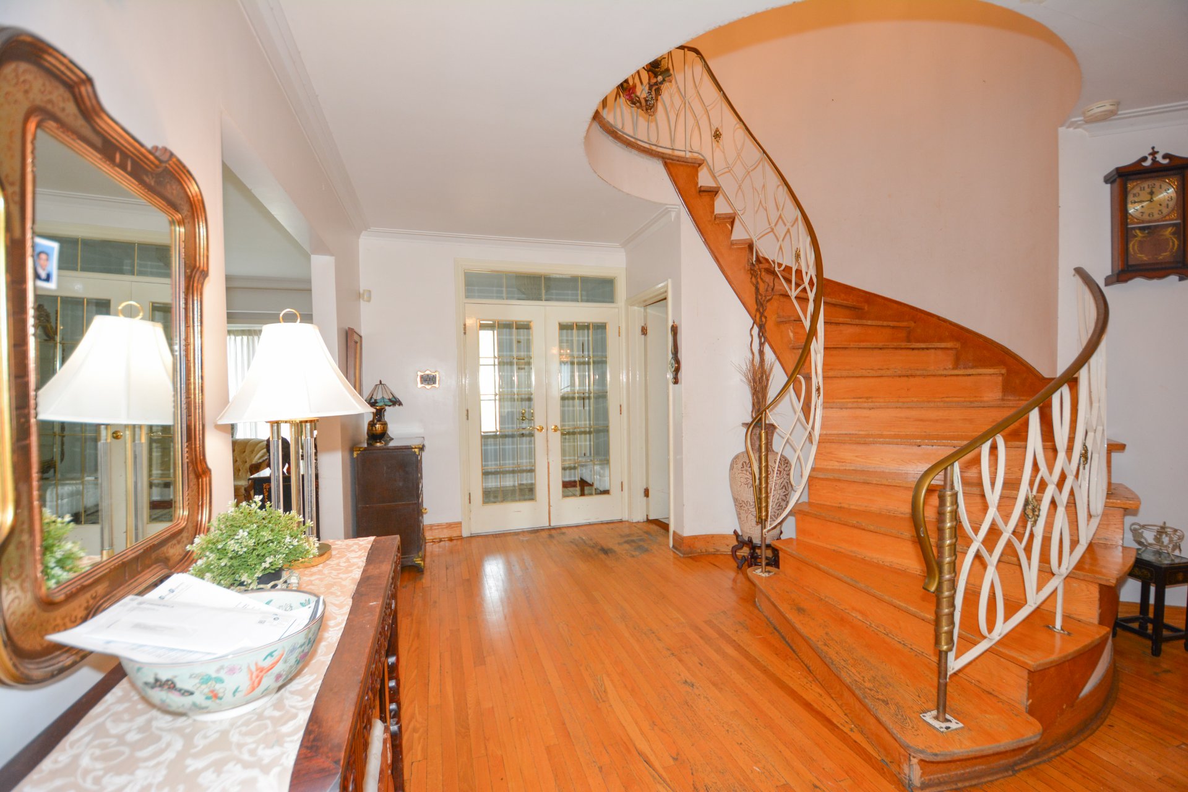
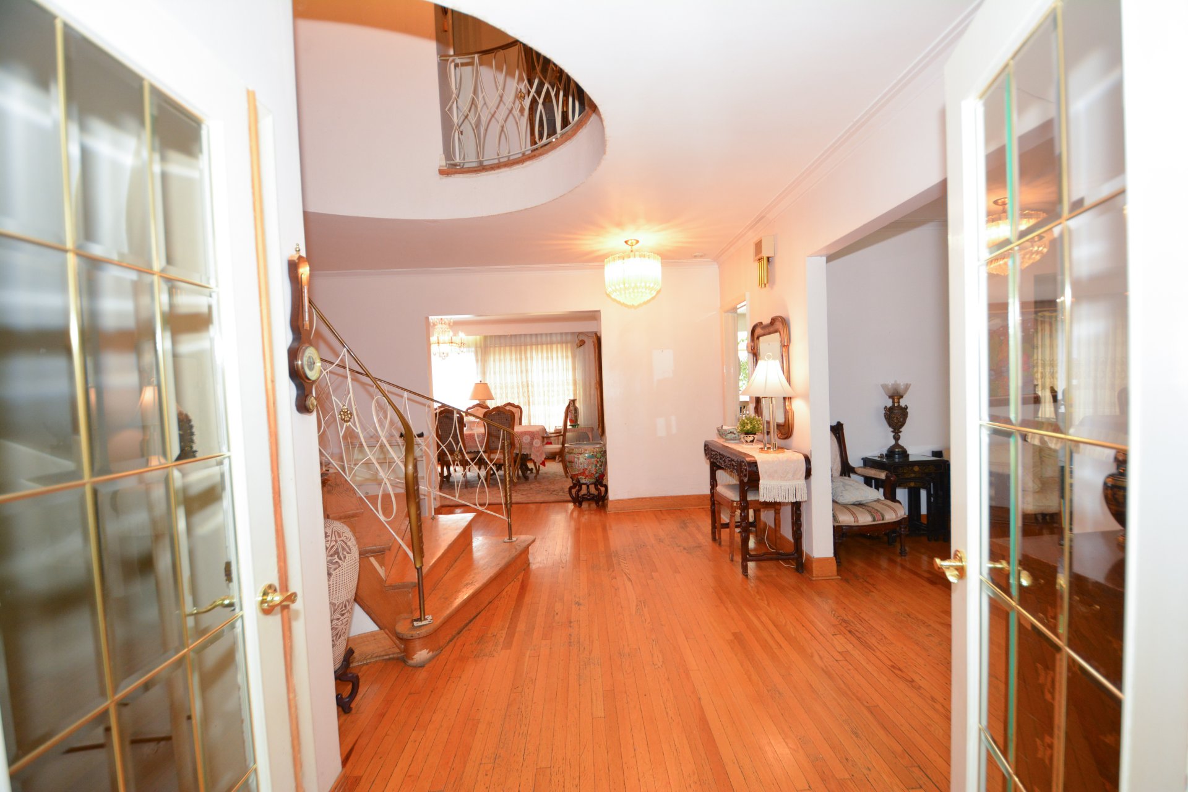
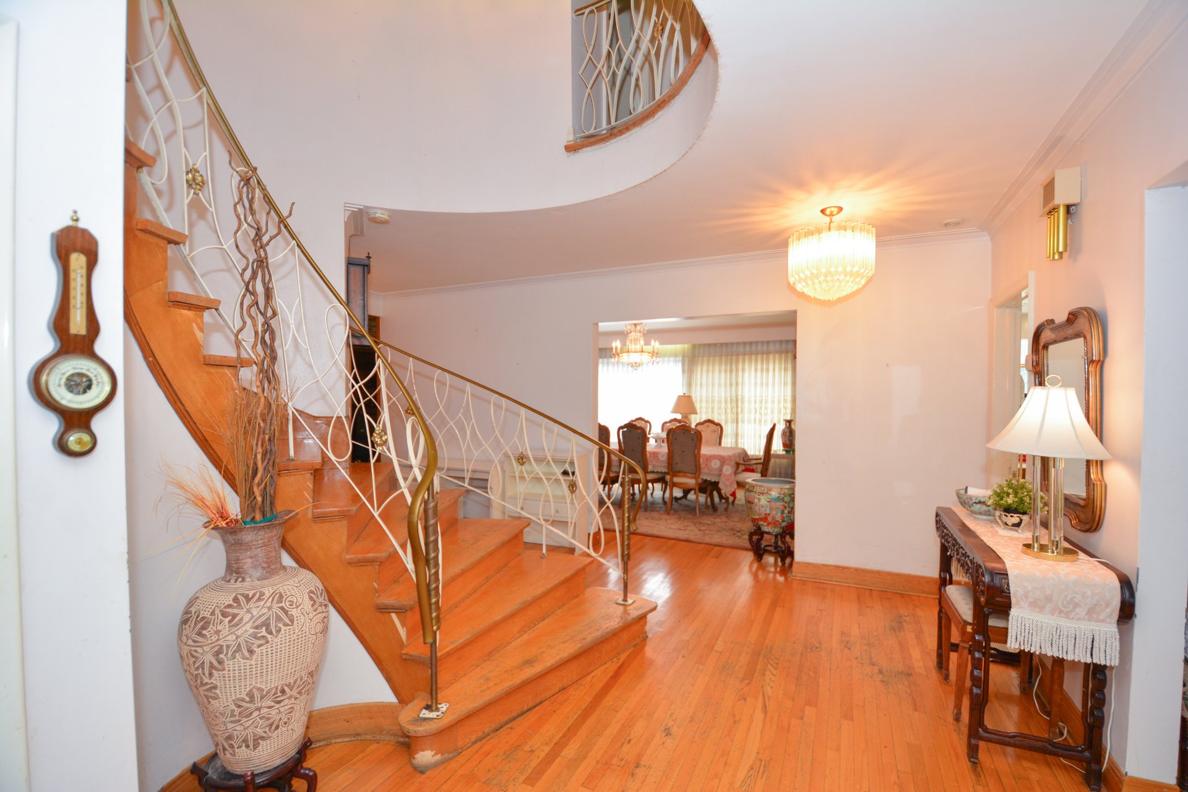
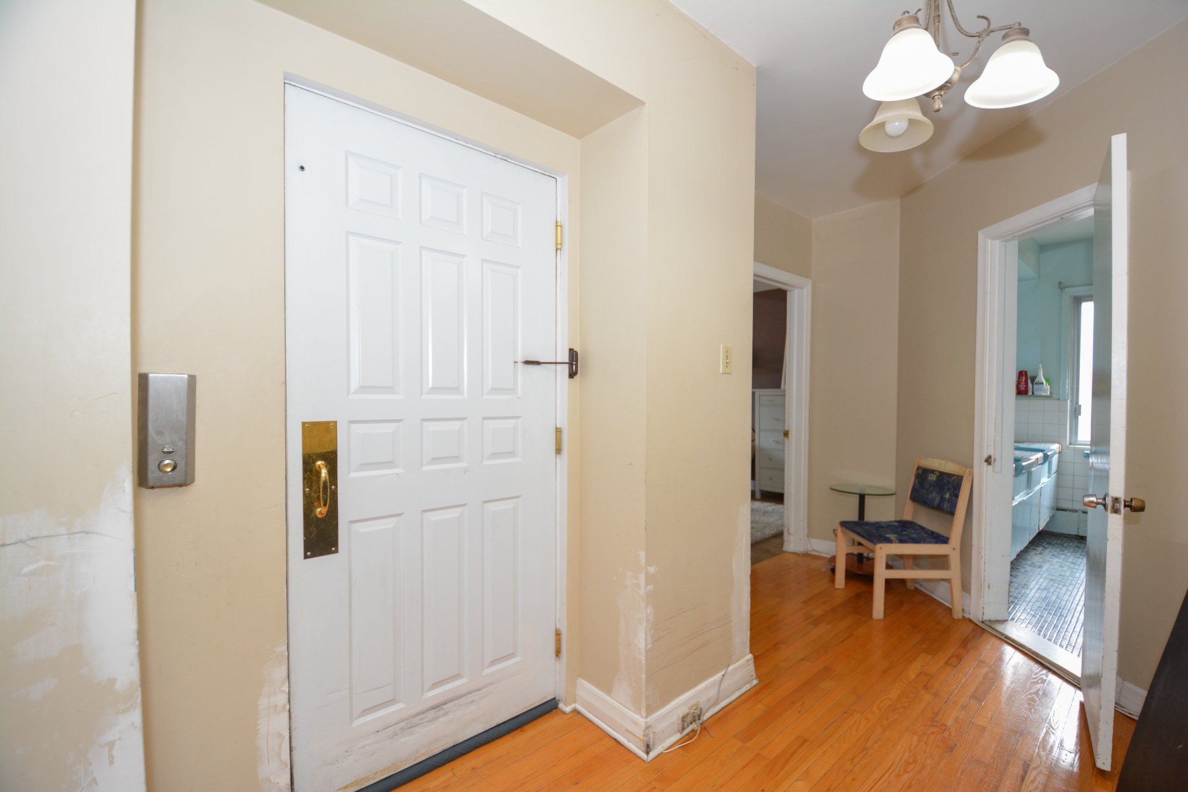
The main floor features a magnificent entrance hall, elegant living room, formal dining room, spacious den, powder room, and an expansive kitchen with a solarium and skylight overlooking the private garden.

The second floor offers 6 bedrooms and 3 full bathrooms, providing exceptional space for a large family, along with the convenience of an elevator serving the home.

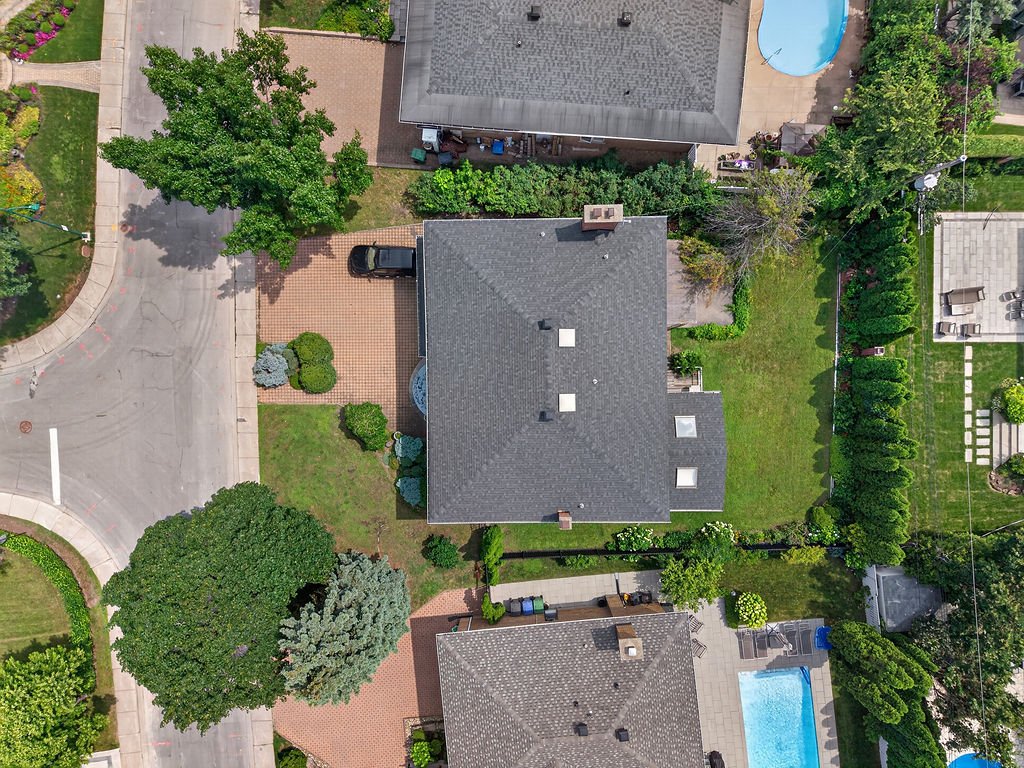
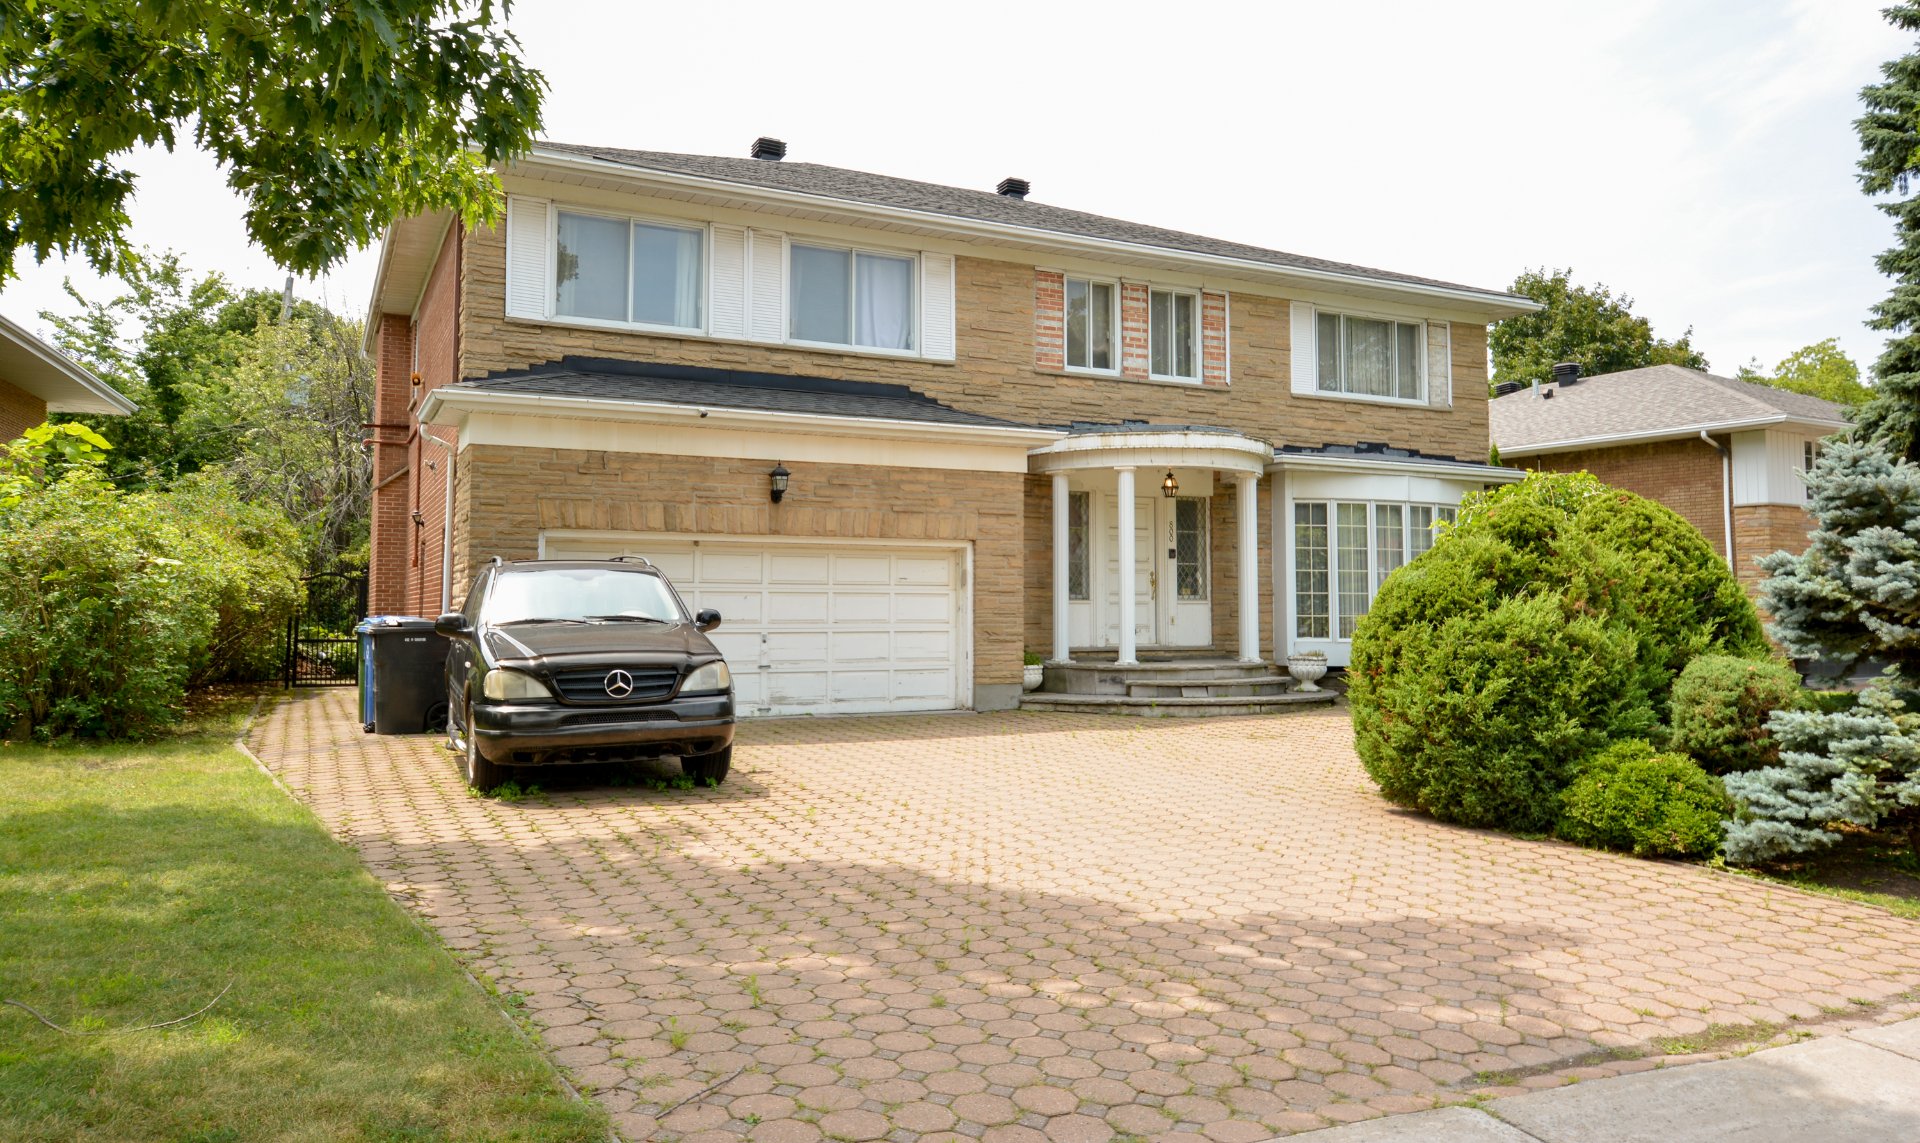
The expansive basement offers endless possibilities for additional living and recreational space. A double garage and parking for 4 to 5 additional vehicles complete this remarkable property.

The residence requires a complete renovation and is being sold in its current condition. For buyers with vision, this is a rare chance to design and build your dream home in one of Montreal's most prestigious and sought-after neighbourhoods.

Prime location. Exceptional dimensions. Unlimited potential.


A new certificate of location has been ordered

Stove, fireplace, combustion equipment and chimney are sold without warranty regarding their compliance with the applicable regulations and requirements imposed by insurance companies.

- Succession :
- The Seller(s) declare that the Seller's Declaration has been completed to the best of their knowledge. The Seller(s)will provide the buyer with a pre-inspection report dated April 2025.


The sale is made without legal warranty of quality at the buyers own risk and peril.

About this property

Exceptional location in Town of Mount Royal! Rare opportunity to transform this grand residence into the home of your dreams. Spacious 6-bedroom cottage featuring 3 full bathrooms on the second floor, elevator, impressive entrance hall, living room, formal dining room, den, powder room, and a large kitchen with solarium and skylight overlooking the garden. Expansive basement, double garage, and parking for 4-5 cars. pool sized backyard SW exposure. Complete renovation required. Sold as is.

Sale with exclusion(s) of legal warranty - See listing broker(s).
Information request

Financial details

Annual
Monthly
Municipal evaluation (2026)
Building
$ 1,071,500
Land
$ 1,447,000
Taxes
(0)
$ 2,026 $ 169
(0)
$ 2,026 $ 169

Renovation

Roof - covering : 2019
Request more information to receive invoices.
Information request

Calculators

  • Monthly payment
  • Transfer tax
  • Purchasing power

Monthly instalments


**Price does not include CMHC insurance premium.

Transfer tax


** For reference only, for the exact amount, please confirm with the city or municipality.

Purchasing power


**Price does not include CMHC insurance premium.

You like this property?Share it!

New properties on the market that might interest you

Looking for the property of your dreams? It's right here, and call us to find out more or schedule a visit!


WhatsApp
+

Your cookie preferences

We use cookies to optimize our website and collect usage statistics.

Cookie policy